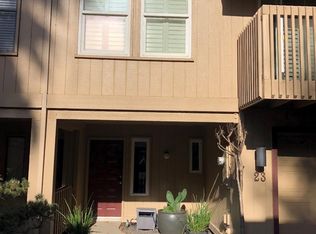
(NEW PRICE) Welcome to 21 Quay Ct, a charming two-story condo nestled in a desirable pocket of Greenhaven! With two oversized bedrooms, two full baths, and a convenient downstairs half bath, this home offers a spacious and functional layout with the feel of two private bedroom suites. The primary suite is a true retreat, featuring a nicely sized walk-in closet and an ensuite bath with double vanity sinks. Throughout the home, soaring vaulted ceilings and exposed beams create an open, airy feel while adding warmth and architectural character. The low-maintenance backyard is designed for easy living, featuring turf and a concrete patio areaperfect for enjoying your morning coffee, entertaining, or simply relaxing outdoors. Conveniently located near I-5, the home offers easy access to the airport, downtown, and surrounding areas, making commuting and travel a breeze. Located in a desirable Greenhaven neighborhood close to great schools, shopping, dining, walking paths, and the area's famous greenbelts, this home offers both convenience and an inviting lifestyle. Whether you're a first-time buyer searching for the perfect starter home or simply looking for a comfortable, low-maintenance property in a budget friendly HOA community, 21 Quay Ct is ready for its new owner. Come experience the space, character, and location for yourself!
Active
Price cut: $7K (10/2)
$375,000
21 Quay Ct, Sacramento, CA 95831
2beds
1,418sqft
Condominium
Built in 1981
-- sqft lot
$374,300 Zestimate®
$264/sqft
$200/mo HOA
What's special
Low-maintenance backyardConvenient downstairs half bathNicely sized walk-in closetTwo oversized bedroomsSoaring vaulted ceilings
- 49 days
- 597
- 54
Zillow last checked:
Listing updated:
Listed by:
Peter Yu DRE #02199202 916-613-1657,
Portfolio Real Estate
Source: MetroList Services of CA,MLS#: 226110889Originating MLS: MetroList Services, Inc.
Facts & features
Interior
Bedrooms & bathrooms
- Bedrooms: 2
- Bathrooms: 3
- Full bathrooms: 2
- Partial bathrooms: 1
Primary bedroom
- Features: Balcony, Walk-In Closet
Primary bathroom
- Features: Double Vanity, Tile, Tub w/Shower Over, Window
Dining room
- Features: Breakfast Nook, Formal Area
Kitchen
- Features: Breakfast Room, Pantry Cabinet, Tile Counters
Heating
- Central, Fireplace(s)
Cooling
- Ceiling Fan(s), Central Air
Appliances
- Included: Range Hood, Dishwasher, Disposal, Microwave, Free-Standing Electric Range, Dryer, Washer
- Laundry: Laundry Closet, Upper Level
Features
- Flooring: Carpet, Laminate, Tile
- Number of fireplaces: 1
- Fireplace features: Living Room, Wood Burning
- Common walls with other units/homes: No One Below
Interior area
- Total interior livable area: 1,418 sqft
Property
Parking
- Total spaces: 2
- Parking features: Alley Access, Attached, Garage Door Opener, Garage Faces Front
- Attached garage spaces: 2
Features
- Levels: Two
- Stories: 2
- Entry location: Ground Floor
- Exterior features: Balcony
- Fencing: Back Yard,Wood
Lot
- Size: 1,742 Square Feet
- Features: Shape Regular, Grass Artificial, Low Maintenance
- Topography: Level,Level
Details
- Parcel number: 03003120290000
- Zoning: Zoning: R-2B
- Special conditions: Standard
Construction
Type & style
- Home type: Condo
- Property subtype: Condominium
- Attached to another structure: Yes
Materials
- Frame, Wood, Wood Siding
- Foundation: Slab
- Roof: Shingle,Composition
Condition
- Year built: 1981
Utilities & green energy
- Electric: 220 Volts, 220 Volts in Kitchen, 220 Volts in Laundry
- Sewer: Public Sewer
- Water: Public, Meter on Site
- Utilities for property: Cable Available, Public, Electric, Internet Available, Underground Utilities
Community & HOA
Community
- Subdivision: Greenhaven Condominiums
HOA
- Has HOA: Yes
- Amenities included: None
- Services included: Common Areas, Roof, Maintenance Structure
- HOA fee: $200 monthly
Location
- Region: Sacramento
Financial & listing details
- Price per square foot: $264/sqft
- Tax assessed value: $395,351
- Price range: $375K - $375K
- Date on market: 9/4/2026
Estimated market value
$374,300
$356,000 - $393,000
$2,418/mo
Price history
| Date | Event | Price |
|---|---|---|
| 10/2/2026 | Price change | $375,000-1.8%$264/sqft |
Source: MetroList Services of CA #226110889 Report a problem | ||
| 9/4/2026 | Listed for sale | $382,000+0.5%$269/sqft |
Source: MetroList Services of CA #226110889 Report a problem | ||
| 2/27/2024 | Sold | $380,000+0.1%$268/sqft |
Source: MetroList Services of CA #224007195 Report a problem | ||
| 1/29/2024 | Pending sale | $379,500$268/sqft |
Source: MetroList Services of CA #224007195 Report a problem | ||
| 1/25/2024 | Listed for sale | $379,500+80.7%$268/sqft |
Source: MetroList Services of CA #224007195 Report a problem | ||
| 11/22/2022 | Price change | $1,995-4.8%$1/sqft |
Source: Zillow Rental Network Premium Report a problem | ||
| 11/10/2022 | Price change | $2,095-4.6%$1/sqft |
Source: Zillow Rental Network Premium Report a problem | ||
| 10/26/2022 | Price change | $2,195-4.4%$2/sqft |
Source: Zillow Rental Network Premium Report a problem | ||
| 10/13/2022 | Listed for rent | $2,295+31.1%$2/sqft |
Source: Zillow Rental Network Premium Report a problem | ||
| 11/5/2018 | Listing removed | $1,750$1/sqft |
Source: RPM Select Sacramento Report a problem | ||
| 10/16/2018 | Price change | $1,750-5.4%$1/sqft |
Source: RPM Select Sacramento Report a problem | ||
| 10/12/2018 | Listed for rent | $1,850$1/sqft |
Source: RPM Select Sacramento Report a problem | ||
| 11/7/2003 | Sold | $210,000$148/sqft |
Source: MetroList Services of CA #30046478 Report a problem | ||
Public tax history
| Year | Property taxes | Tax assessment |
|---|---|---|
| 2026 | -- | $395,351 +2% |
| 2025 | $4,649 +1.5% | $387,600 +32.4% |
| 2024 | $4,582 +28.6% | $292,702 +2% |
| 2023 | $3,564 +1.3% | $286,964 +2% |
| 2022 | $3,518 +5.1% | $281,339 +2% |
| 2021 | $3,347 -0.6% | $275,823 +1% |
| 2020 | $3,369 +2.2% | $272,995 +2% |
| 2019 | $3,298 +5.3% | $267,643 +2% |
| 2018 | $3,133 +1.6% | $262,396 +2% |
| 2017 | $3,084 +1.9% | $257,252 +2% |
| 2016 | $3,026 +1.7% | $252,209 +1.5% |
| 2015 | $2,975 +2.5% | $248,422 +2% |
| 2014 | $2,902 | $243,556 +21.8% |
| 2013 | -- | $200,000 +25% |
| 2012 | -- | $160,000 -15.2% |
| 2011 | -- | $188,588 -2% |
| 2010 | -- | $192,437 -15.3% |
| 2008 | -- | $227,308 +2% |
| 2007 | -- | $222,852 +2% |
| 2006 | -- | $218,483 +2% |
| 2005 | -- | $214,200 +2% |
| 2004 | -- | $210,000 +65.4% |
| 2003 | -- | $127,002 +2% |
| 2002 | -- | $124,513 +24.5% |
| 2001 | -- | $100,000 -16.4% |
| 2000 | -- | $119,680 |
Find assessor info on the county website
Monthly payment
Est. payment
Payment breakdown
Explore the cost of this home by adjusting the details. Changes won't be saved.Climate risks
Neighborhood: Greenhaven
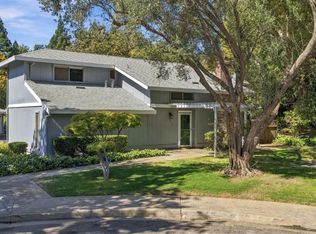
Similar homes
- $412,9992 bd2 ba1.2k sqft6357 Seastone Way, Sacramento, CA 95831For Sale
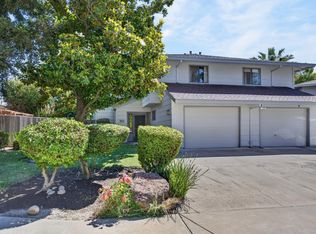
 MLS ID #226117281, Tony Estigoy. MetroList Services of CA
 - $365,0003 bd3 ba1.6k sqft30 Park Place Ct, Sacramento, CA 95831For Sale
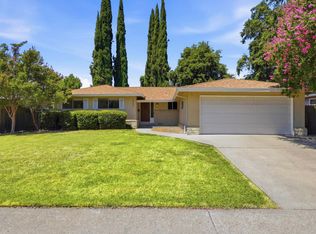
 MLS ID #226126087, Gina LaPlaca. MetroList Services of CA
 - $560,0003 bd2 ba1.5k sqft6250 Riverside Blvd, Sacramento, CA 95831For Sale
 MLS ID #ML82056193, Stanley Lo. MLSListings Inc
 - $389,0004 bd2 ba1.4k sqft4405 34th St, Sacramento, CA 95820For Sale
 MLS ID #226127456, Connie Van. MetroList Services of CA
