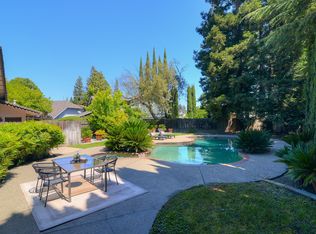
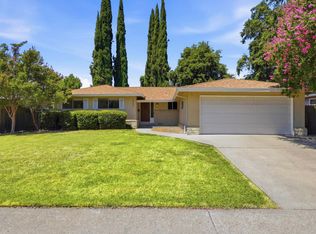
Single-story Pocket-Greenhaven gem! This semi-custom home features a great room with skylight and brick fireplace, tall sliding glass doors to the expansive, stamped concrete patio; granite counters in the kitchen, with a view of the front yard from the sink; a massive primary suite with backyard access. Dual-pane windows, shutters, attached 2-car garage. Corner lot location, a short distance to Seymour Park & Sacramento River trails, plus minutes to Nugget Markets, Bel Air shopping, and I-5.
Active
Price cut: $19K (9/3)
$529,000
7115 Riverside Blvd, Sacramento, CA 95831
3beds
1,514sqft
Multi Family
Built in 1984
-- sqft lot
$525,800 Zestimate®
$349/sqft
$-- HOA
What's special
Brick fireplaceCorner lot locationGreat room with skylightDual-pane windows
- 36 days
- 906
- 48
Likely to sell faster than
Zillow last checked:
Listing updated:
Listed by:
Ernie Phelan DRE #01333581 530-701-4277,
Showcase Real Estate
Source: MetroList Services of CA,MLS#: 226106376Originating MLS: MetroList Services, Inc.
Facts & features
Interior
Bedrooms & bathrooms
- Bedrooms: 3
- Bathrooms: 2
- Full bathrooms: 2
Rooms
- Room types: Great Room, Kitchen
Primary bedroom
- Features: Closet, Outside Access
Primary bathroom
- Features: Shower Stall(s), Window
Dining room
- Features: Bar, Dining/Family Combo
Kitchen
- Features: Stone Counters
Heating
- Central, Electric
Cooling
- Ceiling Fan(s), Central Air, Whole House Fan
Appliances
- Included: Free-Standing Refrigerator, Ice Maker, Dishwasher, Disposal, Microwave, Electric Water Heater, Free-Standing Electric Range
- Laundry: Laundry Closet, Hookups Only
Features
- Flooring: Carpet, Luxury Vinyl Plank, Vinyl
- Number of fireplaces: 1
- Fireplace features: Brick, Living Room, Raised Hearth, Wood Burning
Interior area
- Total structure area: 0
- Total interior livable area: 1,514 sqft
Property
Parking
- Total spaces: 2
- Parking features: Private, Attached, Garage Door Opener, Garage Faces Front, Level Driveway/Sidewalks
- Attached garage spaces: 2
Features
- Fencing: Back Yard,Fenced
Lot
- Size: 7,113 Square Feet
- Features: Sprinklers In Front, Corner Lot, Curb(s)/Gutter(s), Irregular Lot, Street Lights, Landscape Back, Landscape Front, Low Maintenance
- Topography: Level,Trees Few,Level,Trees Few
Details
- Parcel number: 03103000870000
- Zoning: R-1A
- Special conditions: Trust
Construction
Type & style
- Home type: MultiFamily
- Architectural style: Contemporary
- Property subtype: Multi Family
Materials
- Brick, Stucco, Wood
- Foundation: Raised, Concrete Perimeter
- Roof: Shingle,Composition
Condition
- Year built: 1984
Utilities & green energy
- Electric: 220 Volts in Kitchen, 220 Volts in Laundry
- Sewer: Public Sewer
- Water: Public
- Utilities for property: Cable Connected, Public, Electric, Sewer In & Connected, Internet Available
Community & HOA
Community
- Subdivision: Parkway Oaks 02
Location
- Region: Sacramento
Financial & listing details
- Price per square foot: $349/sqft
- Tax assessed value: $349,364
- Price range: $529K - $529K
- Date on market: 8/22/2026
- Road surface type: Asphalt
Estimated market value
$525,800
$500,000 - $552,000
$2,214/mo
Price history
| Date | Event | Price |
|---|---|---|
| 9/3/2026 | Price change | $529,000-3.5%$349/sqft |
Source: MetroList Services of CA #226106376 Report a problem | ||
| 8/22/2026 | Listed for sale | $548,000+92.3%$362/sqft |
Source: MetroList Services of CA #226106376 Report a problem | ||
| 8/5/2014 | Sold | $285,000+2.2%$188/sqft |
Source: MetroList Services of CA #14036084 Report a problem | ||
| 6/21/2014 | Listed for sale | $279,000$184/sqft |
Source: Cook Realty - CA #14036084 Report a problem | ||
Public tax history
| Year | Property taxes | Tax assessment |
|---|---|---|
| 2026 | -- | $349,364 +2% |
| 2025 | $4,225 +1.4% | $342,514 +2% |
| 2024 | $4,165 +2.6% | $335,799 +2% |
| 2023 | $4,059 +1.4% | $329,216 +2% |
| 2022 | $4,004 +5.1% | $322,762 +2% |
| 2021 | $3,811 -0.6% | $316,435 +1% |
| 2020 | $3,835 +1.7% | $313,191 +2% |
| 2019 | $3,769 +0.9% | $307,051 +2% |
| 2018 | $3,735 +1.5% | $301,032 +2% |
| 2017 | $3,680 +2.3% | $295,131 +2% |
| 2016 | $3,596 +79.4% | $289,345 +1.5% |
| 2015 | $2,005 | $285,000 +88.2% |
| 2014 | $2,005 | $151,419 +0.5% |
| 2013 | -- | $150,736 +2% |
| 2012 | -- | $147,781 +2% |
| 2011 | -- | $144,884 +0.8% |
| 2010 | -- | $143,802 +1.8% |
| 2008 | -- | $141,320 +2% |
| 2007 | -- | $138,550 +2% |
| 2006 | -- | $135,834 +2% |
| 2005 | -- | $133,171 +2% |
| 2004 | -- | $130,561 +1.9% |
| 2003 | -- | $128,170 +2% |
| 2002 | -- | $125,658 +2% |
| 2001 | -- | $123,195 +2% |
| 2000 | -- | $120,780 |
Find assessor info on the county website
Monthly payment
Est. payment
Payment breakdown
Explore the cost of this home by adjusting the details. Changes won't be saved.Climate risks
Neighborhood: Pocket
Similar homes
- $499,0003 bd2 ba1.5k sqft6250 Riverside Blvd, Sacramento, CA 95831For Sale
 MLS ID #ML82056193, Stanley Lo. MLSListings Inc
 - $720,0003 bd3 ba2.1k sqft747 Shoreside Dr, Sacramento, CA 95831For Sale
 MLS ID #226105401, Jennifer Franco. MetroList Services of CA
 - $465,0003 bd3 ba1.4k sqft7751 George River Ln, Sacramento, CA 95831For Sale
 MLS ID #226077976, Craig Buntin. MetroList Services of CA
 - $699,0004 bd3 ba2.1k sqft5 Gleneden Ct, Sacramento, CA 95831For Sale
 MLS ID #226110379, Ted DeFazio. MetroList Services of CA
