Fully updated home in a great neighborhood featuring a pool and RV/boat parking! Come take a look at this beautifully refreshed 3-bedroom, 2-bathroom home with an open floor plan and an extensive list of upgrades. The home features all-new exterior and interior paint, luxury water-resistant laminate flooring throughout, and a completely remodeled kitchen with new cabinets, quartz countertops, appliances, a custom tile backsplash, and a unique retro wood-paneled ceiling. Both bathrooms have been updated with new vanities, toilets, custom tile showers, and more. Enjoy the convenience of being located near several great schools, two nearby parksSummerfield and Lindenriver access, Raley field home of the A's, Nugget/Target and Downtown Sacramento. This move-in-ready home offers a great combination of style, comfort, and location. Come see all it has to offer!
Active
$599,000
2841 Higgins Rd, West Sacramento, CA 95691
3beds
1,417sqft
Single Family Residence
Built in 1979
7,736 Square Feet Lot
$589,600 Zestimate®
$423/sqft
$-- HOA
What's special
Completely remodeled kitchenCustom tile backsplashQuartz countertopsOpen floor planUnique retro wood-paneled ceilingNew cabinets
- 2 days
- 292
- 24
Zillow last checked:
Listing updated:
Listed by:
Noah Brackett DRE #01370656 916-813-4744,
RE/MAX Gold Folsom
Source: MetroList Services of CA,MLS#: 226119019Originating MLS: MetroList Services, Inc.
Facts & features
Interior
Bedrooms & bathrooms
- Bedrooms: 3
- Bathrooms: 2
- Full bathrooms: 2
Dining room
- Features: Space in Kitchen, Dining/Living Combo
Kitchen
- Features: Quartz Counter
Heating
- Central
Cooling
- Central Air
Appliances
- Laundry: In Garage
Features
- Flooring: Laminate
- Has fireplace: No
Interior area
- Total interior livable area: 1,417 sqft
Property
Parking
- Total spaces: 2
- Parking features: RV Access/Parking, RV Possible, RV Storage
- Garage spaces: 2
Features
- Has private pool: Yes
- Pool features: In Ground, Vinyl
Lot
- Size: 7,736 Square Feet
- Features: Corner Lot
Details
- Parcel number: 045381022000
- Zoning: r1
- Special conditions: Standard
Construction
Type & style
- Home type: SingleFamily
- Property subtype: Single Family Residence
Materials
- Stucco, Frame, Wood
- Foundation: Concrete, Slab
- Roof: Composition
Condition
- Year built: 1979
Utilities & green energy
- Electric: 220 Volts in Laundry
- Sewer: Public Sewer
- Water: Public
- Utilities for property: Public
Community & HOA
Location
- Region: West Sacramento
Financial & listing details
- Price per square foot: $423/sqft
- Tax assessed value: $175,592
- Price range: $599K - $599K
- Date on market: 9/26/2026
Estimated market value
$589,600
$560,000 - $619,000
$2,593/mo
Price history
| Date | Event | Price |
|---|---|---|
| 9/26/2026 | Listed for sale | $599,000+66.4%$423/sqft |
Source: MetroList Services of CA #226119019 Report a problem | ||
| 6/30/2026 | Sold | $360,000$254/sqft |
Source: Public Record Report a problem | ||
Public tax history
| Year | Property taxes | Tax assessment |
|---|---|---|
| 2026 | -- | $175,592 +2% |
| 2025 | $2,265 +2.1% | $172,150 +2% |
| 2024 | $2,217 -5.2% | $168,775 +2% |
| 2023 | $2,339 +12.9% | $165,467 +2% |
| 2022 | $2,072 +1% | $162,223 +2% |
| 2021 | $2,051 +4.7% | $159,044 +1% |
| 2020 | $1,960 +3.3% | $157,414 +4% |
| 2018 | $1,898 +1.2% | $151,302 +2% |
| 2017 | $1,876 +1.5% | $148,337 +2% |
| 2016 | $1,848 | $145,430 +1.5% |
| 2015 | $1,848 +11.8% | $143,246 +2% |
| 2014 | $1,653 +0.1% | $140,441 +0.5% |
| 2013 | $1,652 | $139,808 +2% |
| 2012 | -- | $137,067 +2% |
| 2011 | -- | $134,380 +0.8% |
| 2010 | -- | $133,376 -0.2% |
| 2009 | -- | $133,694 +2% |
| 2008 | -- | $131,074 +2% |
| 2007 | -- | $128,504 +2% |
| 2006 | -- | $125,985 +2% |
| 2005 | -- | $123,516 +2% |
| 2004 | -- | $121,095 +1.9% |
| 2003 | -- | $118,877 +2% |
| 2002 | -- | $116,547 +2% |
| 2001 | -- | $114,263 |
Find assessor info on the county website
Monthly payment
Est. payment
Payment breakdown
Explore the cost of this home by adjusting the details. Changes won't be saved.Climate risks
Neighborhood: Northwest Village
- $523,3003 bd2 ba1.3k sqft2833 Higgins Rd, West Sacramento, CA 95691Off Market
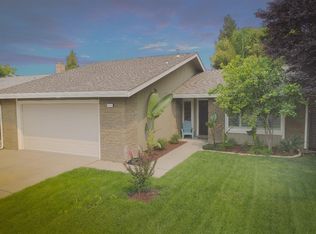
- $472,5003 bd2 ba1.4k sqft2785 Teal Dr, West Sacramento, CA 95691Off Market
- $479,7003 bd2 ba1.4k sqft2825 Higgins Rd, West Sacramento, CA 95691Off Market
- $445,0003 bd2 ba1.1k sqft2853 Higgins Rd, West Sacramento, CA 95691Off Market
Similar homes
- $549,9003 bd3 ba1.5k sqft2876 Greycalls Ct, West Sacramento, CA 95691For Sale
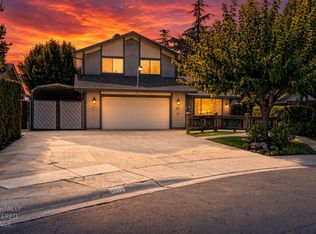 MLS ID #226106469, Nick Wallace. MetroList Services of CA
 - $--3 bd2 ba1.3k sqft3142 Midway Island St, West Sacramento, CA 95691Auction
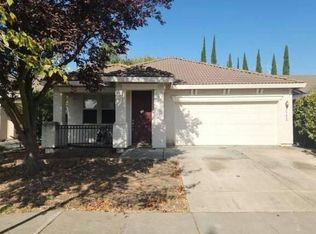 Auction.com 2
 - $599,9504 bd3 ba2k sqft3298 Santa Cruz Rd, West Sacramento, CA 95691For Sale
 MLS ID #226115153, Scott Miller. MetroList Services of CA
 - $568,0003 bd2 ba1.6k sqft3573 Cooper Isl Rd, West Sacramento, CA 95691For Sale
 MLS ID #226107861, Edgar Barajas. MetroList Services of CA
