Welcome to Elk Grove Meadows! This 1,714 sq. ft. single-story Beazer home features 4 bedrooms, 2 bathrooms, and a versatile floor plan ideal for entertaining, with two separate living spaces and a dining area. The kitchen offers updated granite countertops, a pantry closet, and a gas range, while updated bamboo flooring and abundant natural light brighten the main living areas. The Primary Suite features a spacious walk-in closet, dual sinks, a separate shower, and a soaking tub. Sitting on a 0.14-acre lot, the property features low-maintenance landscaping throughout, a spacious concrete-paved backyard with a storage shed, and citrus trees in the front yard. Additional highlights include carpeted bedrooms and a finished two-car garage. Conveniently located near Elk Grove's well-loved parks and walking trails, Shopping, Dining, and Grocery Stores, with quick access to I-5 and Highway 99 for easy commutes. Offering space, convenience, and exceptional value, this Elk Grove Meadows home is a fantastic opportunity you don't want to miss out on.
Active
$589,900
10105 Tittle Way, Elk Grove, CA 95757
4beds
1,714sqft
Single Family Residence
Built in 2004
6,298 Square Feet Lot
$580,400 Zestimate®
$344/sqft
$-- HOA
What's special
Finished two-car garageSpacious walk-in closetPrimary suiteUpdated granite countertopsDining areaSeparate showerUpdated bamboo flooring
- 5 days
- 787
- 72
Likely to sell faster than
Zillow last checked:
Listing updated:
Listed by:
Judy Cuong DRE #01309164 916-613-3339,
Portfolio Real Estate,
Josephine Tov DRE #02152122 916-917-0888,
Portfolio Real Estate
Source: MetroList Services of CA,MLS#: 226133213Originating MLS: MetroList Services, Inc.
Facts & features
Interior
Bedrooms & bathrooms
- Bedrooms: 4
- Bathrooms: 2
- Full bathrooms: 2
Primary bedroom
- Features: Ground Floor, Walk-In Closet
Primary bathroom
- Features: Shower Stall(s), Double Vanity, Soaking Tub, Stone, Window
Dining room
- Features: Dining/Family Combo, Formal Area
Kitchen
- Features: Pantry Closet, Granite Counters
Heating
- Central, Fireplace Insert
Cooling
- Ceiling Fan(s), Central Air
Appliances
- Included: Free-Standing Gas Range, Gas Plumbed, Range Hood, Dishwasher
- Laundry: Cabinets, Hookups Only, Inside Room
Features
- Flooring: Bamboo, Carpet, Linoleum
- Number of fireplaces: 1
- Fireplace features: Insert, Family Room, Gas Log
Interior area
- Total interior livable area: 1,714 sqft
Property
Parking
- Total spaces: 2
- Parking features: Attached, Garage Faces Front, Driveway
- Attached garage spaces: 2
- Has uncovered spaces: Yes
Features
- Levels: One
- Stories: 1
- Fencing: Back Yard,Wood
Lot
- Size: 6,298 Square Feet
- Features: Shape Regular, Low Maintenance
- Topography: Level,Trees Few,Level,Trees Few
Details
- Additional structures: Shed(s), Storage
- Parcel number: 13215900070000
- Zoning: RD-5
- Special conditions: Standard
Construction
Type & style
- Home type: SingleFamily
- Architectural style: Traditional
- Property subtype: Single Family Residence
Materials
- Stucco, Frame, Wood
- Foundation: Slab
- Roof: Tile
Condition
- Year built: 2004
Utilities & green energy
- Electric: 220 Volts in Laundry
- Sewer: Public Sewer
- Water: Public
- Utilities for property: Public, Electric, Natural Gas Available, Underground Utilities, Natural Gas Connected
Community & HOA
Community
- Subdivision: Elk Grove Meadows
Location
- Region: Elk Grove
Financial & listing details
- Price per square foot: $344/sqft
- Tax assessed value: $428,714
- Price range: $589.9K - $589.9K
- Date on market: 10/29/2026
- Road surface type: Asphalt, Chip And Seal, Paved Sidewalk
Estimated market value
$580,400
$551,000 - $609,000
$2,863/mo
Price history
| Date | Event | Price |
|---|---|---|
| 10/29/2026 | Listed for sale | $589,900+81.5%$344/sqft |
Source: MetroList Services of CA #226133213 Report a problem | ||
| 10/30/2007 | Sold | $325,000+8.9%$190/sqft |
Source: Public Record Report a problem | ||
| 5/25/2004 | Sold | $298,500$174/sqft |
Source: Public Record Report a problem | ||
Public tax history
| Year | Property taxes | Tax assessment |
|---|---|---|
| 2026 | -- | $428,714 +2% |
| 2025 | $6,519 +1.1% | $420,309 +2% |
| 2024 | $6,449 +2.3% | $412,068 +2% |
| 2023 | $6,302 +1.6% | $403,989 +2% |
| 2022 | $6,202 +1.9% | $396,068 +2% |
| 2021 | $6,089 +3.7% | $388,303 +4.6% |
| 2020 | $5,870 +3.5% | $371,384 +5% |
| 2019 | $5,674 +3.1% | $353,700 +3% |
| 2018 | $5,501 +5.5% | $343,399 +8% |
| 2017 | $5,212 +4.9% | $317,963 +4% |
| 2016 | $4,967 +8.4% | $305,735 +8% |
| 2015 | $4,581 | $283,089 +3% |
| 2014 | $4,581 | $274,844 +25% |
| 2013 | -- | $219,875 +13% |
| 2012 | -- | $194,580 -11.2% |
| 2011 | -- | $219,128 -2% |
| 2010 | -- | $223,600 -30.1% |
| 2008 | -- | $320,000 +1.1% |
| 2007 | -- | $316,493 +2% |
| 2006 | -- | $310,288 +2% |
| 2005 | -- | $304,204 +619.7% |
| 2004 | -- | $42,267 |
Find assessor info on the county website
Monthly payment
Est. payment
Payment breakdown
Explore the cost of this home by adjusting the details. Changes won't be saved.Climate risks
Neighborhood: 95757
- $498,0003 bd2 ba1.1k sqft10133 Waterfield Dr, Elk Grove, CA 95757Off Market
- $550,4004 bd2 ba1.5k sqft10129 Waterfield Dr, Elk Grove, CA 95757Off Market
- $516,6003 bd2 ba1.3k sqft10137 Waterfield Dr, Elk Grove, CA 95757Off Market

- $503,9003 bd2 ba1.3k sqft10125 Waterfield Dr, Elk Grove, CA 95757Off Market

Similar homes
- $620,0004 bd2 ba1.5k sqft3221 Turnbuckle Cir, Elk Grove, CA 95758For Sale
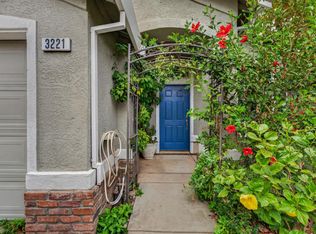 MLS ID #226126311, Roberto Soto. MetroList Services of CA
- $615,0003 bd2 ba1.8k sqft9963 Sheffield Way, Elk Grove, CA 95757For Sale
 MLS ID #226113866, Nikki Chapman. MetroList Services of CA
- $524,9003 bd2 ba1.7k sqft6204 Mary Jean Pl, Elk Grove, CA 95758For Sale
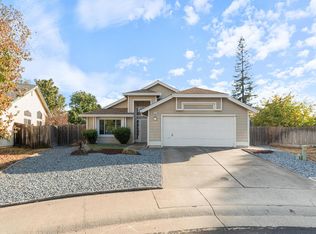 MLS ID #226134230, Johnny Jennings. MetroList Services of CA
- $569,0004 bd2 ba1.8k sqft7612 Wynndel Way, Elk Grove, CA 95758For Sale
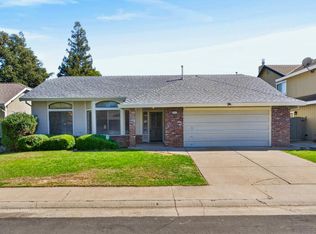 MLS ID #226119975, Connie Van. MetroList Services of CA
