
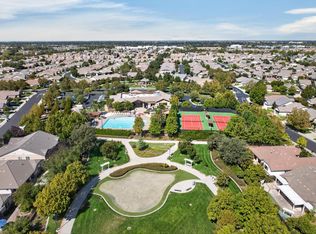
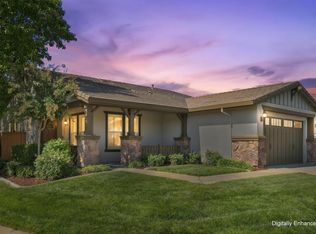
Welcome to easy living in Del Webb Glenbrooke, one of Elk Grove's desirable 55+ communities. This thoughtfully cared-for Gianna model offers 2 bedrooms, 2 baths and 1,257 square feet with tasteful touches and a comfortable, functional floor plan. The kitchen features granite countertops, maple cabinetry, stainless steel appliances and tile flooring, while thoughtful details throughout include a convenient built-in ironing board and bathroom grab bars. Step outside to a low-maintenance patio backyard with a retractable patio cover, creating an inviting space to relax or entertain with sun or shade. The garage offers built-in cabinetry plus retractable overhead storage racks, providing valuable storage while keeping floor space open. At the heart of Del Webb Glenbrooke is Arbour Lodge, the community's social and recreational hub. Residents can enjoy a pool and spa, fitness center, pickleball, tennis and bocce courts, along with parks and community trails. An extensive variety of clubs, classes, activities, outings and social events offers plenty of opportunities to enjoy favorite interests and connect with neighborsor simply enjoy life at your own pace. And with HOA-maintained front landscaping, there's less time spent on yardwork and more time to enjoy the things you love.
Active
$525,000
7531 Abbey Cir, Elk Grove, CA 95757
2beds
1,257sqft
Single Family Residence
Built in 2007
3,998 Square Feet Lot
$515,400 Zestimate®
$418/sqft
$214/mo HOA
What's special
Low-maintenance patio backyardTile flooringConvenient built-in ironing boardStainless steel appliancesGranite countertopsRetractable patio coverMaple cabinetry
- 25 days
- 652
- 17
Zillow last checked:
Listing updated:
Listed by:
Terri Briggs DRE #01325491 916-541-3169,
Keller Williams Realty
Source: MetroList Services of CA,MLS#: 226118600Originating MLS: MetroList Services, Inc.
Facts & features
Interior
Bedrooms & bathrooms
- Bedrooms: 2
- Bathrooms: 2
- Full bathrooms: 2
Rooms
- Room types: Great Room
Primary bedroom
- Features: Ground Floor
Primary bathroom
- Features: Shower Stall(s), Double Vanity, Walk-In Closet(s)
Dining room
- Features: Bar, Space in Kitchen
Kitchen
- Features: Pantry Closet, Granite Counters
Heating
- Central, Smart Vent
Cooling
- Ceiling Fan(s), Smart Vent, Central Air
Appliances
- Included: Free-Standing Gas Range, Gas Water Heater, Range Hood, Dishwasher, Disposal, Microwave, Plumbed For Ice Maker, Self Cleaning Oven
- Laundry: Cabinets, Sink, Inside Room
Features
- Flooring: Carpet, Tile
- Has fireplace: No
Interior area
- Total interior livable area: 1,257 sqft
Video & virtual tour
Property
Parking
- Total spaces: 2
- Parking features: Restrictions, Garage Door Opener, Driveway
- Garage spaces: 2
- Has uncovered spaces: Yes
Features
- Has private pool: Yes
- Pool features: Community
- Fencing: Back Yard,Fenced
Lot
- Size: 3,998 Square Feet
- Dimensions: 3998sf
- Features: Auto Sprinkler F&R
Details
- Parcel number: 13219500890000
- Zoning: RD6
- Special conditions: Trust
Construction
Type & style
- Home type: SingleFamily
- Architectural style: Ranch
- Property subtype: Single Family Residence
Materials
- Frame
- Foundation: Slab
- Roof: Tile
Condition
- Year built: 2007
Utilities & green energy
- Electric: Other
- Sewer: Public Sewer
- Water: Public, Meter on Site
- Utilities for property: Public, Sewer In & Connected, Internet Available, Natural Gas Connected
Community & HOA
Community
- Senior community: Yes
- Subdivision: Glenbrooke
HOA
- Has HOA: Yes
- Amenities included: Barbecue, Pool, Clubhouse, Putting Green(s), Racquetball, Recreation Room, Recreation Facilities, Fitness Center, Game Court Interior, Spa/Hot Tub, Tennis Court(s), Trail(s), Gym
- Services included: Organized Activities, Common Areas, Pool, Recreation Facility, Maintenance Structure
- HOA fee: $642 quarterly
Location
- Region: Elk Grove
Financial & listing details
- Price per square foot: $418/sqft
- Tax assessed value: $73,574
- Price range: $525K - $525K
- Date on market: 9/21/2026
- Road surface type: Paved, Paved Sidewalk
Estimated market value
$515,400
$490,000 - $541,000
$2,588/mo
Price history
| Date | Event | Price |
|---|---|---|
| 9/21/2026 | Listed for sale | $525,000+122%$418/sqft |
Source: MetroList Services of CA #226118600 Report a problem | ||
| 2/5/2008 | Sold | $236,500$188/sqft |
Source: Public Record Report a problem | ||
Public tax history
| Year | Property taxes | Tax assessment |
|---|---|---|
| 2026 | -- | $73,574 +2% |
| 2025 | $4,106 +3% | $72,132 +2% |
| 2024 | $3,985 +4.4% | $70,719 +2% |
| 2023 | $3,818 +4.5% | $69,334 +2% |
| 2022 | $3,655 +4.7% | $67,975 +2% |
| 2021 | $3,490 +2.5% | $66,643 +1% |
| 2020 | $3,403 +1.7% | $65,961 +2% |
| 2019 | $3,345 +2.9% | $64,669 +2% |
| 2018 | $3,251 +2.5% | $63,402 +2% |
| 2017 | $3,173 +3.5% | $62,160 +2% |
| 2016 | $3,065 +6.2% | $60,942 +1.5% |
| 2015 | $2,885 | $60,027 +2% |
| 2014 | $2,885 | $58,852 +0.5% |
| 2013 | -- | $58,587 +2% |
| 2012 | -- | $57,439 +2% |
| 2011 | -- | $56,314 +0.8% |
| 2010 | -- | $55,894 +206.8% |
| 2008 | -- | $18,218 +2% |
| 2007 | -- | $17,861 |
Find assessor info on the county website
Monthly payment
Est. payment
Payment breakdown
Explore the cost of this home by adjusting the details. Changes won't be saved.Climate risks
Neighborhood: Glenbrooke
Similar homes
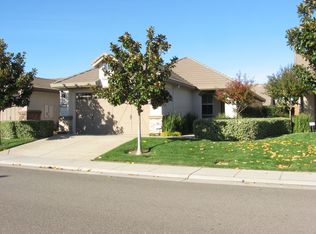
- $560,0002 bd2 ba1.3k sqft9969 Westminster Way, Elk Grove, CA 95757For Sale
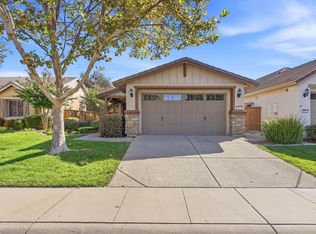 MLS ID #226120547, Lisa Barrier. MetroList Services of CA
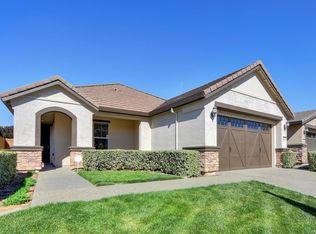
 - $575,0003 bd2 ba1.5k sqft9845 Brierton Ct, Elk Grove, CA 95757For Sale
 MLS ID #226112305, Heather McCarthy. MetroList Services of CA
 - $529,0003 bd2 ba1.1k sqft10101 Waterfield Dr, Elk Grove, CA 95757For Sale
 MLS ID #226122081, Sande Blevins. MetroList Services of CA
 - $620,0003 bd2 ba1.8k sqft9866 Sheffield Way, Elk Grove, CA 95757For Sale
 MLS ID #226126508, Shanda Lusich. MetroList Services of CA
