Beautiful outdoor entertaining and comfortable everyday living come together in this Sanders model in the desirable Del Webb Glenbrooke 55+ community. Offering 3 bedrooms, 2 bathrooms, and 1,859 sq. ft., this inviting home features new paint and new carpet in 2026, plus built-in cabinetry and an entertainment center that add character and practical storage. Three bedrooms provide flexibility for guests, a home office, or hobbies. The standout backyard is designed for gathering, with an expansive covered patio, built-in barbecue island, generous counter space, and bar seating for relaxed outdoor dining. A stone-clad built-in fire pit and coordinating curved seating wall create a welcoming spot for evening conversation, while pendant lighting, established greenery, and refreshed landscaping complete this beautiful outdoor retreat. Beyond your front door, enjoy Glenbrooke's active-adult lifestyle at the Arbour Lodge Resort & Clubhouse, with a pool and spa, fitness center, tennis courts, billiards, clubs, and social activities that make it easy to stay active and connected. Nearby parks, shopping, dining, and everyday conveniences add to the appeal. Discover a home made for relaxing, entertaining, and enjoying all that Glenbrooke has to offer.
Active
$645,000
9964 Westminster Way, Elk Grove, CA 95757
3beds
1,859sqft
Single Family Residence
Built in 2013
5,449 Square Feet Lot
$634,200 Zestimate®
$347/sqft
$214/mo HOA
What's special
Entertainment centerBuilt-in barbecue islandNew paintNew carpetPendant lightingBuilt-in cabinetryGenerous counter space
- 49 days
- 188
- 7
Zillow last checked:
Listing updated:
Listed by:
Victoria Witham DRE #01456452 916-718-1751,
Witham Real Estate
Source: MetroList Services of CA,MLS#: 226118439Originating MLS: MetroList Services, Inc.
Facts & features
Interior
Bedrooms & bathrooms
- Bedrooms: 3
- Bathrooms: 2
- Full bathrooms: 2
Primary bedroom
- Features: Ground Floor
Primary bathroom
- Features: Closet, Shower Stall(s), Double Vanity
Dining room
- Features: Space in Kitchen
Kitchen
- Features: Pantry Closet, Granite Counters
Heating
- Central
Cooling
- Central Air
Appliances
- Included: Free-Standing Gas Range, Dishwasher, Disposal, Microwave, Plumbed For Ice Maker, Dryer, Washer
- Laundry: Sink, Inside Room
Features
- Flooring: Carpet, Tile
- Has fireplace: No
Interior area
- Total interior livable area: 1,859 sqft
Video & virtual tour
Property
Parking
- Total spaces: 2
- Parking features: Garage Door Opener, Garage Faces Front
- Garage spaces: 2
Features
- Exterior features: Outdoor Grill, Fire Pit
- Fencing: Back Yard,Wood
Lot
- Size: 5,449 Square Feet
- Features: Sprinklers In Front
Details
- Parcel number: 13219501120000
- Zoning: RD-6
- Special conditions: Standard
Construction
Type & style
- Home type: SingleFamily
- Architectural style: Other
- Property subtype: Single Family Residence
Materials
- Stucco
- Foundation: Slab
- Roof: Tile
Condition
- Year built: 2013
Utilities & green energy
- Electric: 220 Volts in Laundry
- Sewer: Public Sewer
- Water: Public
- Utilities for property: Public
Community & HOA
Community
- Senior community: Yes
HOA
- Has HOA: Yes
- Amenities included: Barbecue, Playground, Pool, Clubhouse, Sport Court, Recreation Facilities, Fitness Center, Game Court Exterior, Spa/Hot Tub, Tennis Court(s), Park
- Services included: Organized Activities, Pool, Recreation Facility
- HOA fee: $642 quarterly
Location
- Region: Elk Grove
Financial & listing details
- Price per square foot: $347/sqft
- Tax assessed value: $474,795
- Price range: $645K - $645K
- Date on market: 9/24/2026
Estimated market value
$634,200
$602,000 - $666,000
$2,803/mo
Price history
| Date | Event | Price |
|---|---|---|
| 9/24/2026 | Listed for sale | $645,000+71.3%$347/sqft |
Source: MetroList Services of CA #226118439 Report a problem | ||
| 12/10/2013 | Sold | $376,500$203/sqft |
Source: Public Record Report a problem | ||
Public tax history
| Year | Property taxes | Tax assessment |
|---|---|---|
| 2026 | -- | $474,795 +2% |
| 2025 | $8,220 +1.9% | $465,486 +2% |
| 2024 | $8,066 +3.5% | $456,360 +2% |
| 2023 | $7,792 +3.1% | $447,413 +2% |
| 2022 | $7,558 +2.9% | $438,641 +2% |
| 2021 | $7,348 +2% | $430,041 +1% |
| 2020 | $7,207 +1.8% | $425,633 +2% |
| 2019 | $7,076 +2.9% | $417,288 +2% |
| 2018 | $6,877 +2.1% | $409,107 +2% |
| 2017 | $6,733 +4.6% | $401,086 +2% |
| 2016 | $6,435 +5.6% | $393,222 +2.5% |
| 2015 | $6,095 | $383,746 +2% |
| 2014 | $6,095 | $376,230 +1836.4% |
| 2013 | -- | $19,429 +2% |
| 2012 | -- | $19,049 +2% |
| 2011 | -- | $18,676 +0.7% |
| 2010 | -- | $18,537 +1.8% |
| 2008 | -- | $18,218 +2% |
| 2007 | -- | $17,861 |
Find assessor info on the county website
Monthly payment
Est. payment
Payment breakdown
Explore the cost of this home by adjusting the details. Changes won't be saved.Climate risks
Neighborhood: Glenbrooke
- $610,2003 bd2 ba1.5k sqft9968 Westminster Way, Elk Grove, CA 95757Off Market
- $684,8002 bd3 ba2.2k sqft9960 Westminster Way, Elk Grove, CA 95757Off Market
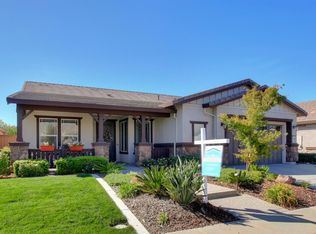
- $484,0002 bd2 ba1.2k sqft9971 Sheffield Way, Elk Grove, CA 95757Off Market
- $677,8002 bd3 ba2k sqft9956 Westminster Way, Elk Grove, CA 95757Off Market

Similar homes
- $640,0003 bd2 ba1.8k sqft7408 Foxburgh Ct, Elk Grove, CA 95757For Sale
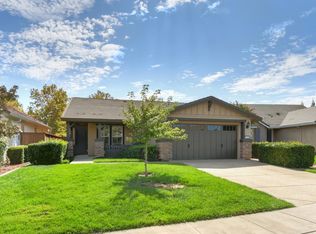 MLS ID #226118443, Victoria Witham. MetroList Services of CA
- $658,9003 bd4 ba2.3k sqft8421 Vila Gale Way, Elk Grove, CA 95757For Sale
 MLS ID #226136878, Amy Xu. MetroList Services of CA
- $620,0003 bd2 ba1.8k sqft9866 Sheffield Way, Elk Grove, CA 95757For Sale
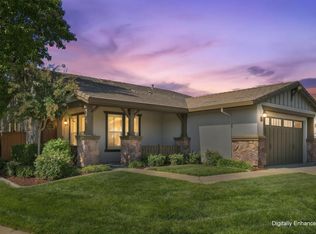 MLS ID #226126508, Shanda Lusich. MetroList Services of CA
- $630,0003 bd2 ba1.8k sqft7441 Chatsworth Cir, Elk Grove, CA 95757For Sale
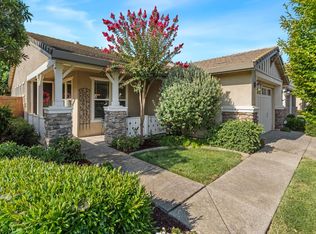 MLS ID #226095693, Jenny Sapien. MetroList Services of CA
