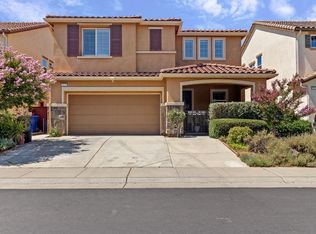
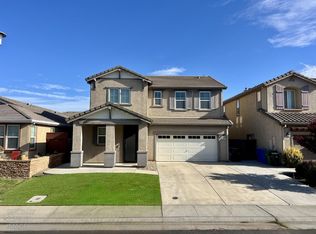
STOP SCROLLING THIS NEW PRICE IS INCREDIBLE! A stunning, like-new home in one of Elk Grove's most sought-after ZIP codes, now offered at a dramatically reduced price. Luxury appeal. Unbeatable opportunity. Spanish-inspired style. Exceptional amenities. An enviable Elk Grove lifestyle. Set within one of Elk Grove's newer master-planned residential areas, this beautifully appointed two-story home is surrounded by a rapidly expanding collection of premier shopping, dining, recreation, and lifestyle amenities. Offering approximately 2,250 sq. ft., this distinctive Spanish-style residence with a classic tile roof features 4 spacious bedrooms, 2.5 bathrooms, and a versatile large open loft. Inside, beautiful stranded bamboo flooring throughout the top floor brings warmth and character to the upstairs living spaces, complemented by stylish tile flooring throughout the first floor, all bathrooms, and laundry room. Designed for comfortable living and effortless entertaining, the open-concept main level showcases a gourmet-inspired kitchen with abundant cabinetry and generous workspace, flowing seamlessly into the dining area and spacious family room. Upstairs, generously sized bedrooms provide comfort and privacy, while the large loft upstairs offers endless possibilities such as a home office, media room, gym, playroom, or additional living space. Step outside to a beautifully landscaped backyard retreat enhanced by the soothing sounds of a waterfall feature. Whether relaxing with morning coffee or entertaining guests, this private outdoor setting provides a tranquil escape. Fully landscaped front and rear yards complete the inviting setting. The lifestyle extends beyond your doorstep with convenient access to The Village at Elk Grove Boulevard and Big Horn Boulevard, an exciting new retail and dining destination featuring Whole Foods, Yard House, Mendocino Farms, Philz Coffee, Chick-fil-A, and an expanding collection of shopping, dining, fitness, and lifestyle offerings. Nearby The Ridge provides even more retail with Costco and Nordstrom Rack, dining, and everyday conveniences. Enjoy close proximity to parks, trails, recreation, medical services, and top-rated, top-performing schools. Distinctive architecture. Flexible living. Exceptional location. Experience the comfort, character, convenience, and vibrant lifestyle that make this one of Elk Grove's most exciting areas to call home.
Active
Price cut: $26K (10/9)
$659,000
8121 Genex Way, Elk Grove, CA 95757
4beds
2,259sqft
Single Family Residence
Built in 2015
4,726 Square Feet Lot
$650,700 Zestimate®
$292/sqft
$-- HOA
What's special
Beautifully landscaped backyard retreatPrivate outdoor settingOpen-concept main levelSpacious family roomDining areaLarge loft upstairsClassic tile roof
- 33 days
- 1,123
- 39
Likely to sell faster than
Zillow last checked:
Listing updated:
Listed by:
Cynthia Jimenez DRE #01708844 916-420-9967,
eXp Realty of California Inc.,
Rose Ximenez DRE #01934451 916-870-0092,
eXp Realty of California Inc.
Source: MetroList Services of CA,MLS#: 226115137Originating MLS: MetroList Services, Inc.
Facts & features
Interior
Bedrooms & bathrooms
- Bedrooms: 4
- Bathrooms: 3
- Full bathrooms: 2
- Partial bathrooms: 1
Rooms
- Room types: Loft, Bathroom, Dining Room, Great Room, Kitchen, Laundry
Primary bedroom
- Features: Closet, Walk-In Closet
Primary bathroom
- Features: Shower Stall(s), Double Vanity, Tub, Window
Dining room
- Features: Formal Area
Kitchen
- Features: Breakfast Area, Pantry Closet, Kitchen Island, Kitchen/Family Combo
Heating
- Central, Zoned, Natural Gas
Cooling
- Ceiling Fan(s), Central Air, Zoned
Appliances
- Included: Built-In Gas Oven, Built-In Gas Range, Gas Water Heater, Dishwasher, Disposal, Microwave, Plumbed For Ice Maker
- Laundry: Laundry Room, Gas Dryer Hookup, Upper Level, Inside Room
Features
- Flooring: Carpet, Laminate, Tile, Wood
- Has fireplace: No
Interior area
- Total interior livable area: 2,259 sqft
Property
Parking
- Total spaces: 2
- Parking features: Attached, Garage Faces Front, Interior Access
- Attached garage spaces: 2
Accessibility
- Accessibility features: Grab Bars
Features
- Levels: Two
- Stories: 2
- Fencing: Back Yard,Wood
Lot
- Size: 4,726 Square Feet
- Features: Auto Sprinkler F&R, Curb(s)/Gutter(s), Street Lights, Landscape Back, Landscape Front
- Topography: Level,Trees Many,Level,Trees Many
Details
- Additional structures: Shed(s)
- Parcel number: 13219800530000
- Zoning: RD-7
- Special conditions: Standard
- Other equipment: MultiPhone Lines, Networked
Construction
Type & style
- Home type: SingleFamily
- Architectural style: Spanish
- Property subtype: Single Family Residence
Materials
- Stucco, Frame
- Foundation: Slab
- Roof: Tile
Condition
- Year built: 2015
Details
- Builder name: Richmond American
Utilities & green energy
- Electric: 220 Volts in Kitchen, 220 Volts in Laundry
- Sewer: Public Sewer
- Water: Public, Meter on Site
- Utilities for property: Cable Available, Public, Electric, Sewer In & Connected, Internet Available, Natural Gas Connected
Community & HOA
Community
- Subdivision: Grove At Laguna Ridge Village 4a
Location
- Region: Elk Grove
Financial & listing details
- Price per square foot: $292/sqft
- Tax assessed value: $474,527
- Price range: $659K - $659K
- Date on market: 9/13/2026
- Road surface type: Paved, Paved Sidewalk
Estimated market value
$650,700
$618,000 - $683,000
$3,428/mo
Price history
| Date | Event | Price |
|---|---|---|
| 10/9/2026 | Price change | $659,000-3.8%$292/sqft |
Source: MetroList Services of CA #226115137 Report a problem | ||
| 9/13/2026 | Listed for sale | $685,000+74.3%$303/sqft |
Source: MetroList Services of CA #226115137 Report a problem | ||
| 8/28/2015 | Sold | $393,000$174/sqft |
Source: Public Record Report a problem | ||
Public tax history
| Year | Property taxes | Tax assessment |
|---|---|---|
| 2026 | -- | $474,527 +2% |
| 2025 | $9,196 +1.9% | $465,224 +2% |
| 2024 | $9,021 +3.3% | $456,103 +2% |
| 2023 | $8,732 +2.9% | $447,161 +2% |
| 2022 | $8,482 +2.8% | $438,394 +2% |
| 2021 | $8,254 +1.9% | $429,799 +1% |
| 2020 | $8,097 +1.9% | $425,393 +2% |
| 2019 | $7,948 +2.7% | $417,053 +2% |
| 2018 | $7,736 +2.1% | $408,877 +2% |
| 2017 | $7,577 +4.2% | $400,860 +2% |
| 2016 | $7,273 +90.3% | $393,000 +180.2% |
| 2015 | $3,821 | $140,247 +21.1% |
| 2014 | $3,821 | $115,848 +231.8% |
| 2013 | -- | $34,917 |
| 2012 | -- | $34,917 |
| 2011 | -- | $34,917 |
| 2010 | -- | $34,917 -67.7% |
| 2008 | -- | $108,120 +74.7% |
| 2007 | -- | $61,883 |
Find assessor info on the county website
Monthly payment
Est. payment
Payment breakdown
Explore the cost of this home by adjusting the details. Changes won't be saved.Climate risks
Neighborhood: 95757

Similar homes
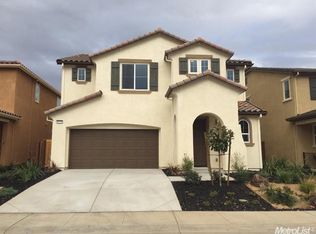
- $674,9004 bd3 ba2.4k sqft10133 Annie St, Elk Grove, CA 95757For Sale
 MLS ID #ML82063999, Luis Plazola. MLSListings Inc
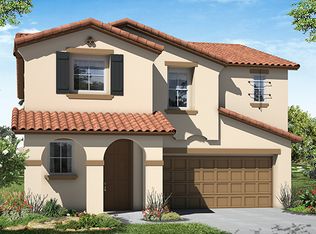
 - $688,0004 bd3 ba2.2k sqft9742 Dartmoor Way, Elk Grove, CA 95757For Sale
 MLS ID #226124729, Robert Lin. MetroList Services of CA
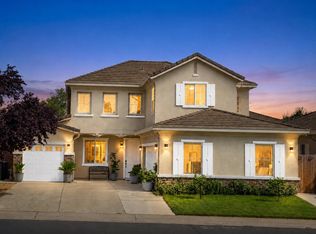
 - $680,0004 bd4 ba2.1k sqft4833 Tusk Way, Elk Grove, CA 95757For Sale
 MLS ID #226115194, Yia Her. MetroList Services of CA
 - $599,9504 bd2 ba1.4k sqft9546 Little Rapids Way, Elk Grove, CA 95758For Sale
 MLS ID #41148369, Zina Hall. CCAR
