Discover this beautiful & fully renovated 4-bedroom, 2.5-bath Elk Grove home offering 2,448 sq. ft. of versatile living space! TWO main-level bedrooms, including a spacious primary suite and newly-built bedroom with french doors, make it ideal for multigenerational living, guests, or a home office.
Inside, enjoy refinished hardwood floors, an inviting family room with a cozy gas fireplace, and a recently remodeled chef's kitchen featuring granite countertops, a center island, premium GE Monogram gas cooktop, high ceilings, and more! The downstairs primary suite offers a walk-in closet and spa-inspired bathroom with dual vanities, a jetted soaking tub, and separate shower. Upstairs, a spacious loft provides flexible living space, complemented by an updated bathroom and new flooring throughout.
Additional highlights include two garages totaling for 3 cars of space, and Level 2 EV charging hookup.
Seller open to assisting with buyer closing costs and/or an eligible mortgage rate buydown. Flexible purchase terms considered. All assistance subject to acceptable offer, negotiation, and lender requirements.
Ideally located near both Morse & Kunsting Parks and the new CORE Recreation Center, with convenient access to top schools within walking distance and everyday amenities.
For sale
$674,900
10133 Annie St, Elk Grove, CA 95757
4beds
2,448sqft
Single Family Residence, Residential
Built in 2005
5,834 Square Feet Lot
$661,000 Zestimate®
$276/sqft
$-- HOA
What's special
- 13 days
- 1,411
- 61
Zillow last checked:
Listing updated:
Listed by:
Luis Plazola 02141085 408-661-0873,
eXp Realty of California Inc 888-584-9427
Source: MLSListings Inc,MLS#: ML82063999
Facts & features
Interior
Bedrooms & bathrooms
- Bedrooms: 4
- Bathrooms: 3
- Full bathrooms: 2
- 1/2 bathrooms: 1
Rooms
- Room types: Great Room, Loft, Media Room, Office
Bedroom
- Features: GroundFloorBedroom, LoftBedroom, WalkinCloset, PrimaryBedroomonGroundFloor, BedroomonGroundFloor2plus
Bathroom
- Features: Bidet, DoubleSinks, DualFlushToilet, PrimaryStallShowers, PrimaryTubwJets, Tile, TubinPrimaryBedroom
Dining room
- Features: DiningArea, DiningFamilyCombo, EatinKitchen
Family room
- Features: KitchenFamilyRoomCombo, SeparateFamilyRoom
Kitchen
- Features: Countertop_Granite, IslandwithSink
Heating
- 2 plus Zones
Cooling
- Zoned
Appliances
- Included: Dishwasher, Disposal, Range Hood, Microwave, Built In Oven, Built In Gas Oven/Range, Refrigerator, Wine Refrigerator
- Laundry: Tub/Sink, Inside, In Utility Room
Features
- Flooring: Carpet, Hardwood, Tile
- Number of fireplaces: 1
- Fireplace features: Family Room, Gas
Interior area
- Total structure area: 2,448
- Total interior livable area: 2,448 sqft
Property
Parking
- Total spaces: 3
- Parking features: Attached, Electric Vehicle Charging Station(s), On Street, Parking Area
- Attached garage spaces: 3
Features
- Stories: 2
Lot
- Size: 5,834 Square Feet
Details
- Parcel number: 13216600750000
- Zoning: RD-5
- Special conditions: Standard
Construction
Type & style
- Home type: SingleFamily
- Property subtype: Single Family Residence, Residential
Materials
- Foundation: Slab
- Roof: Concrete, Tile
Condition
- New construction: No
- Year built: 2005
Utilities & green energy
- Gas: NaturalGas, PublicUtilities
- Sewer: Public Sewer
- Water: Public
- Utilities for property: Natural Gas Available, Public Utilities, Water Public
Community & HOA
Location
- Region: Elk Grove
Financial & listing details
- Price per square foot: $276/sqft
- Tax assessed value: $721,621
- Date on market: 10/8/2026
- Listing agreement: ExclusiveRightToSell
- Listing terms: FHA, CashorConventionalLoan, Other
Estimated market value
$661,000
$628,000 - $694,000
$3,102/mo
Price history
| Date | Event | Price |
|---|---|---|
| 10/8/2026 | Listed for sale | $674,900-2.2%$276/sqft |
Source:  MLSListings Inc #ML82063999 Report a problem MLSListings Inc #ML82063999 Report a problem | ||
| 9/6/2026 | Listing removed | $689,999$282/sqft |
Source: eXp Realty #ML82051505 Report a problem | ||
| 8/29/2026 | Price change | $689,999-1.4%$282/sqft |
Source: eXp Realty #ML82051505 Report a problem | ||
| 8/7/2026 | Price change | $699,999-2.1%$286/sqft |
Source: eXp Realty #ML82051505 Report a problem | ||
| 7/28/2026 | Price change | $714,888-1.4%$292/sqft |
Source: eXp Realty #ML82051505 Report a problem | ||
| 7/8/2026 | Price change | $724,8880%$296/sqft |
Source: eXp Realty #ML82051505 Report a problem | ||
| 6/18/2026 | Listed for sale | $724,999-1.3%$296/sqft |
Source: eXp Realty #ML82051505 Report a problem | ||
| 4/27/2026 | Listing removed | $734,888$300/sqft |
Source: eXp Realty #ML82036305 Report a problem | ||
| 4/11/2026 | Price change | $734,888-0.7%$300/sqft |
Source: eXp Realty #ML82036305 Report a problem | ||
| 2/26/2026 | Listed for sale | $739,888+8.8%$302/sqft |
Source: eXp Realty #ML82036305 Report a problem | ||
| 2/6/2023 | Sold | $680,000$278/sqft |
Source: MetroList Services of CA #222141608 Report a problem | ||
| 1/2/2023 | Pending sale | $680,000$278/sqft |
Source: MetroList Services of CA #222141608 Report a problem | ||
| 11/13/2022 | Listed for sale | $680,000-8%$278/sqft |
Source: MetroList Services of CA #222141608 Report a problem | ||
| 1/13/2022 | Listing removed | -- |
Source: MetroList Services of CA Report a problem | ||
| 1/9/2022 | Listed for sale | $739,000+76%$302/sqft |
Source: MetroList Services of CA #222001876 Report a problem | ||
| 12/30/2016 | Sold | $420,000-1.2%$172/sqft |
Source: MetroList Services of CA #16072483 Report a problem | ||
| 9/8/2016 | Listing removed | $424,900$174/sqft |
Source: Keller Williams - Elk Grove #16009403 Report a problem | ||
| 2/27/2016 | Listed for sale | $424,900+23.2%$174/sqft |
Source: Keller Williams - Elk Grove #16009403 Report a problem | ||
| 12/19/2013 | Sold | $345,000+1.5%$141/sqft |
Source: MetroList Services of CA #13041291 Report a problem | ||
| 4/7/2008 | Sold | $340,000-7.4%$139/sqft |
Source: MetroList Services of CA #70090280 Report a problem | ||
| 8/2/2007 | Sold | $367,191-21.2%$150/sqft |
Source: Public Record Report a problem | ||
| 5/19/2005 | Sold | $466,000$190/sqft |
Source: Public Record Report a problem | ||
Public tax history
| Year | Property taxes | Tax assessment |
|---|---|---|
| 2026 | -- | $721,621 +2% |
| 2025 | $9,595 +1% | $707,472 +2% |
| 2024 | $9,503 +3.3% | $693,600 +48% |
| 2023 | $9,203 +34% | $468,515 +2% |
| 2022 | $6,868 +1.8% | $459,329 +2% |
| 2021 | $6,747 +1.4% | $450,323 +1% |
| 2020 | $6,656 +1.8% | $445,706 +2% |
| 2019 | $6,540 +2.3% | $436,968 +2% |
| 2018 | $6,392 +0.6% | $428,400 +2% |
| 2017 | $6,357 +15.8% | $420,000 +17.6% |
| 2016 | $5,489 +2.4% | $357,258 +1.5% |
| 2015 | $5,360 | $351,892 +2% |
| 2014 | $5,360 | $345,000 +8.6% |
| 2013 | -- | $317,680 +13% |
| 2012 | -- | $281,134 -6% |
| 2011 | -- | $299,079 -2% |
| 2010 | -- | $305,184 -10.2% |
| 2008 | -- | $340,000 -24.6% |
| 2007 | -- | $450,864 -5.1% |
| 2006 | -- | $475,296 +2366.1% |
| 2005 | -- | $19,273 |
Find assessor info on the county website
Monthly payment
Est. payment
Payment breakdown
Explore the cost of this home by adjusting the details. Changes won't be saved.Climate risks
Neighborhood: 95757
Nearby schools
Schools provided by the listing agent
- District: ElkGroveUnified
Source: MLSListings Inc. This data may not be complete. We recommend contacting the local school district to confirm school assignments for this home.
Similar homes
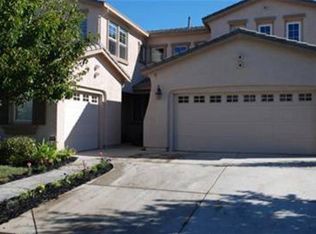
- $688,0004 bd3 ba2.2k sqft9742 Dartmoor Way, Elk Grove, CA 95757For Sale
 MLS ID #226124729, Robert Lin. MetroList Services of CA
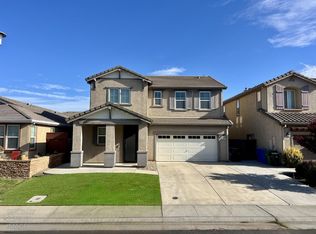
 - $680,0004 bd4 ba2.1k sqft4833 Tusk Way, Elk Grove, CA 95757For Sale
 MLS ID #226115194, Yia Her. MetroList Services of CA
 - $649,0003 bd2 ba1.9k sqft8817 Piano Cir, Elk Grove, CA 95757For Sale
 MLS ID #226129879, Beverly Clippinger. MetroList Services of CA
 - $838,0004 bd3 ba3.3k sqft6209 Travo Way, Elk Grove, CA 95757For Sale
 MLS ID #226129290, Armen Poghosyan. MetroList Services of CA
