Welcome to this beautifully maintained Lennar home in Elk Grove, built in 2020 and no HOA. Four bedrooms, three full bathrooms and approximately 2,365 square feet of living space, this two-story home offers both comfortable everyday living. At the heart of the home is a modern kitchen featuring upgraded granite countertops and a generous center island. An inviting space for morning breakfasts, casual meals and entertaining. The open living areas provide plenty of room to gather, while the upstairs loft offers an additional family living space that can easily become a media room, play area, or home office. The downstair bedroom is next to a full bathroom. Best for accommodating visiting guests or possible multigenerational living arrangement. With the benefits of newer construction and convenient access to Highway 99, this home offers a combination of comfort, flexibility and convenience in desirable Elk Grove. Come see how well this home can fit the way you want to live.
Active
Price cut: $10K (10/4)
$710,000
10281 Baritone Way, Elk Grove, CA 95757
4beds
2,365sqft
Single Family Residence
Built in 2020
5,248 Square Feet Lot
$703,700 Zestimate®
$300/sqft
$-- HOA
What's special
Upgraded granite countertopsFour bedroomsModern kitchenGenerous center island
- 66 days
- 710
- 31
Zillow last checked:
Listing updated:
Listed by:
Nancy Wong DRE #02058859 916-599-3037,
eXp Realty of Northern California, Inc.
Source: MetroList Services of CA,MLS#: 226100534Originating MLS: MetroList Services, Inc.
Facts & features
Interior
Bedrooms & bathrooms
- Bedrooms: 4
- Bathrooms: 3
- Full bathrooms: 3
Rooms
- Room types: Loft, Dining Room, Family Room, Kitchen, Laundry, Living Room
Primary bedroom
- Features: Walk-In Closet
Primary bathroom
- Features: Shower Stall(s), Double Vanity, Soaking Tub, Granite Counters, Walk-In Closet(s)
Dining room
- Features: Bar, Dining/Living Combo
Kitchen
- Features: Pantry Closet, Granite Counters, Island w/Sink, Kitchen/Family Combo
Heating
- Central, Electric, Zoned
Cooling
- Central Air, Whole House Fan, Zoned
Appliances
- Included: Built-In Gas Oven, Built-In Gas Range, Range Hood, Dishwasher, Disposal, Double Oven, Tankless Water Heater
- Laundry: Laundry Room, Cabinets, Electric Dryer Hookup, Upper Level, Inside Room
Features
- Flooring: Carpet, Tile
- Has fireplace: No
Interior area
- Total interior livable area: 2,365 sqft
Property
Parking
- Total spaces: 2
- Parking features: Attached, Electric Vehicle Charging Station(s), Garage Door Opener, Driveway
- Attached garage spaces: 2
- Has uncovered spaces: Yes
Features
- Levels: Two
- Stories: 2
- Fencing: Back Yard,Wood
Lot
- Size: 5,248 Square Feet
- Features: Curb(s)/Gutter(s), Shape Regular, Landscape Back, Landscape Front, Low Maintenance
Details
- Parcel number: 13225600330000
- Zoning: RD-5
- Special conditions: Standard
Construction
Type & style
- Home type: SingleFamily
- Architectural style: Contemporary
- Property subtype: Single Family Residence
Materials
- Stucco, Frame, Wood
- Foundation: Concrete, Slab
- Roof: Shingle,Composition
Condition
- Year built: 2020
Utilities & green energy
- Electric: 220 Volts in Laundry
- Sewer: Sewer in Street, Public Sewer
- Water: Public, Meter on Site
- Utilities for property: Public, Electric, Sewer In & Connected, Solar
Green energy
- Energy generation: Solar
Community & HOA
Location
- Region: Elk Grove
Financial & listing details
- Price per square foot: $300/sqft
- Tax assessed value: $597,213
- Price range: $710K - $710K
- Date on market: 8/10/2026
- Road surface type: Paved
Estimated market value
$703,700
$669,000 - $739,000
$3,138/mo
Price history
| Date | Event | Price |
|---|---|---|
| 10/4/2026 | Price change | $710,000-1.4%$300/sqft |
Source: MetroList Services of CA #226100534 Report a problem | ||
| 9/23/2026 | Price change | $720,000-0.7%$304/sqft |
Source: MetroList Services of CA #226100534 Report a problem | ||
| 9/2/2026 | Price change | $725,000-1.4%$307/sqft |
Source: MetroList Services of CA #226100534 Report a problem | ||
| 8/24/2026 | Price change | $735,000-2%$311/sqft |
Source: MetroList Services of CA #226100534 Report a problem | ||
| 8/10/2026 | Listed for sale | $750,000+40.1%$317/sqft |
Source: MetroList Services of CA #226100534 Report a problem | ||
| 2/11/2020 | Sold | $535,500$226/sqft |
Source: Public Record Report a problem | ||
Public tax history
| Year | Property taxes | Tax assessment |
|---|---|---|
| 2026 | -- | $597,213 +2% |
| 2025 | $10,453 +1.8% | $585,504 +2% |
| 2024 | $10,269 +3.2% | $574,025 +2% |
| 2023 | $9,947 +2.8% | $562,770 +2% |
| 2022 | $9,676 +2.6% | $551,736 +2% |
| 2021 | $9,433 +10.5% | $540,919 +16.6% |
| 2020 | $8,539 +130% | $463,714 +554.2% |
| 2019 | $3,712 +2.5% | $70,887 +2% |
| 2018 | $3,623 | $69,498 |
Find assessor info on the county website
Monthly payment
Est. payment
Payment breakdown
Explore the cost of this home by adjusting the details. Changes won't be saved.Climate risks
Neighborhood: 95757
- $675,5004 bd3 ba2.1k sqft10277 Baritone Way, Elk Grove, CA 95757Off Market
- $644,9004 bd3 ba2.1k sqft10285 Baritone Way, Elk Grove, CA 95757Off Market
- $713,0005 bd3 ba2.6k sqft10273 Baritone Way, Elk Grove, CA 95757Off Market
- $557,3003 bd2 ba1.6k sqft10400 Charles Morris Way, Elk Grove, CA 95757Off Market
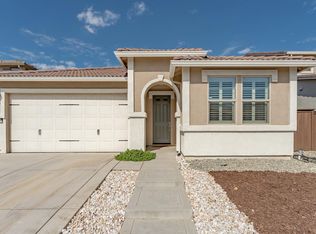
Similar homes
- $740,0005 bd3 ba2.7k sqft10361 Dynamic Way, Elk Grove, CA 95757For Sale
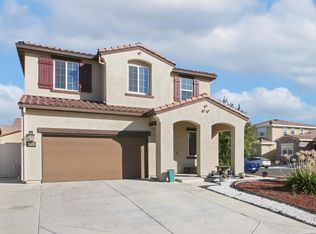 MLS ID #226104543, Mohammed Jalal. MetroList Services of CA
 - $674,9004 bd3 ba2.4k sqft10133 Annie St, Elk Grove, CA 95757For Sale
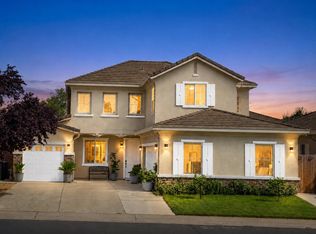 MLS ID #ML82063999, Luis Plazola. MLSListings Inc
 - $688,0004 bd3 ba2.2k sqft9742 Dartmoor Way, Elk Grove, CA 95757For Sale
 MLS ID #226124729, Robert Lin. MetroList Services of CA
 - $759,0004 bd3 ba2.5k sqft8373 Solfrid Way, Elk Grove, CA 95757For Sale
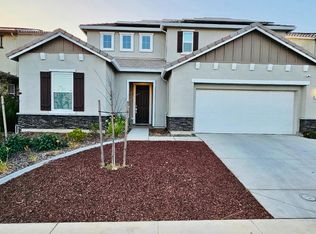 MLS ID #226054036, Timmy Le. MetroList Services of CA
