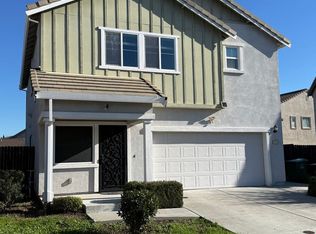
Welcome to contemporary, stylish living! This beautiful two-story Elk Grove home offers modern, light-filled living space featuring 4 bedrooms and 2.5 bathrooms. The functional main level highlights an open-concept floor plan that flows seamlessly into the kitchen, equipped with granite countertops, a center island, ample cabinetry, and stainless steel appliances. Upstairs, the spacious primary suite includes a walk-in closet and an en-suite bath with dual vanities. Three additional bedrooms provide flexible options for guests, family, or a dedicated home office. Enjoy a spacious, low-maintenance backyard perfect for outdoor relaxation. Situated in a desirable neighborhood near top-rated Elk Grove Unified schools, scenic local parks, shopping centers, and convenient Highway 99 access for commuters. Don't miss this opportunity to own this move-in ready home!
Active
$554,500
8232 Kossum Way, Elk Grove, CA 95624
4beds
1,678sqft
Single Family Residence
Built in 2017
4,896 Square Feet Lot
$551,500 Zestimate®
$330/sqft
$-- HOA
What's special
Center islandAmple cabinetryModern light-filled living spaceSpacious primary suiteFunctional main levelSpacious low-maintenance backyardOpen-concept floor plan
- 32 days
- 779
- 61
Zillow last checked:
Listing updated:
Listed by:
Tracy Dinh DRE #01957926 916-346-5909,
Realty One Group Complete
Source: MetroList Services of CA,MLS#: 226117610Originating MLS: MetroList Services, Inc.
Facts & features
Interior
Bedrooms & bathrooms
- Bedrooms: 4
- Bathrooms: 3
- Full bathrooms: 2
- Partial bathrooms: 1
Rooms
- Room types: Great Room, Kitchen
Primary bedroom
- Features: Walk-In Closet
Primary bathroom
- Features: Shower Stall(s), Double Vanity, Tile, Tub, Walk-In Closet(s)
Dining room
- Features: Dining/Living Combo
Kitchen
- Features: Granite Counters
Heating
- Central
Cooling
- Central Air
Appliances
- Included: Free-Standing Gas Range, Range Hood, Microwave
- Laundry: Gas Dryer Hookup, Upper Level, Hookups Only, Inside Room
Features
- Flooring: Carpet, Tile
- Has fireplace: No
Interior area
- Total interior livable area: 1,678 sqft
Property
Parking
- Total spaces: 2
- Parking features: Attached, Garage Door Opener, Garage Faces Front, Driveway, Gentle Up Driveway/Sidewalks
- Attached garage spaces: 2
- Has uncovered spaces: Yes
Features
- Levels: Two
- Stories: 2
- Fencing: Back Yard
Lot
- Size: 4,896 Square Feet
- Features: Auto Sprinkler F&R, Irregular Lot, Street Lights
- Topography: Lot Sloped,Trees Few,Lot Sloped,Trees Few
Details
- Parcel number: 11521300240000
- Zoning: R1
- Special conditions: Standard
Construction
Type & style
- Home type: SingleFamily
- Architectural style: A-Frame,Ranch,Contemporary
- Property subtype: Single Family Residence
Materials
- Brick Veneer, Stucco, Frame, Wood, Wood Siding
- Foundation: Concrete, Slab
- Roof: Tile
Condition
- Year built: 2017
Utilities & green energy
- Electric: 220 Volts in Laundry
- Sewer: Public Sewer
- Water: Public, Meter on Site
- Utilities for property: Cable Available, Public, DSL Available, Electric, Internet Available, Natural Gas Available, Natural Gas Connected
Community & HOA
Location
- Region: Elk Grove
Financial & listing details
- Price per square foot: $330/sqft
- Tax assessed value: $447,480
- Price range: $554.5K - $554.5K
- Date on market: 9/18/2026
- Road surface type: Paved
Estimated market value
$551,500
$524,000 - $579,000
$3,001/mo
Price history
| Date | Event | Price |
|---|---|---|
| 9/18/2026 | Listed for sale | $554,500+43.7%$330/sqft |
Source: MetroList Services of CA #226117610 Report a problem | ||
| 3/12/2018 | Sold | $386,000$230/sqft |
Source: Public Record Report a problem | ||
Public tax history
| Year | Property taxes | Tax assessment |
|---|---|---|
| 2026 | -- | $447,480 +2% |
| 2025 | $7,843 +0.5% | $438,707 +2% |
| 2024 | $7,806 +2.8% | $430,105 +2% |
| 2023 | $7,596 +1.6% | $421,673 +2% |
| 2022 | $7,478 +1.6% | $413,406 +2% |
| 2021 | $7,361 +0.7% | $405,301 +1% |
| 2020 | $7,308 +2.4% | $401,146 +2% |
| 2019 | $7,137 +17.6% | $393,281 +35.1% |
| 2018 | $6,068 | $290,998 |
Find assessor info on the county website
Monthly payment
Est. payment
Payment breakdown
Explore the cost of this home by adjusting the details. Changes won't be saved.Climate risks
Neighborhood: 95624
Similar homes
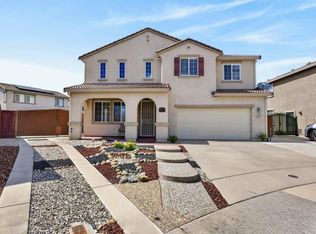
- $550,0003 bd2 ba1.6k sqft8460 Orchard Creek Way, Elk Grove, CA 95624For Sale
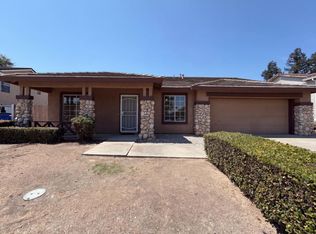 MLS ID #226102431, Lisa Soltesz. MetroList Services of CA
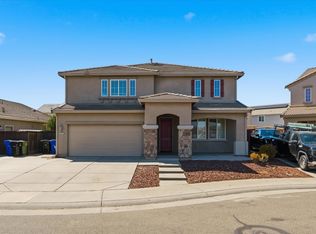
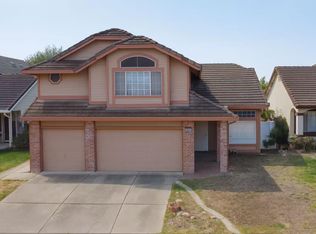
- $599,0004 bd3 ba2k sqft8668 Gossamer Way, Elk Grove, CA 95624For Sale
 MLS ID #226079051, Wenxiong He. MetroList Services of CA
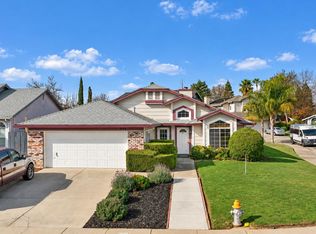
- $579,0004 bd2 ba1.7k sqft7158 Clearbrook Way, Sacramento, CA 95823For Sale
 MLS ID #226121328, Ken Moss. MetroList Services of CA
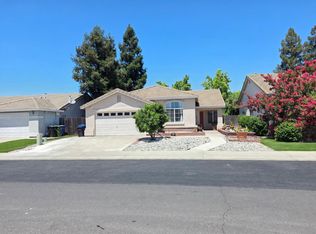
- $575,0003 bd2 ba1.6k sqft9009 Bungalow Way, Elk Grove, CA 95758For Sale
 MLS ID #226121280, Irvin Wong. MetroList Services of CA
