Beautiful two story home with 4 bedrooms and 3 full bathrooms. Kitchen has granite countertops and stainless steel appliances. Front and backyard are low maintenance with mature fruit trees. Home is located walking distance to schools and just minutes to freeway access.
Pending
$680,000
8560 Hawley Way, Elk Grove, CA 95624
4beds
2,571sqft
Single Family Residence
Built in 2007
4,778 Square Feet Lot
$671,700 Zestimate®
$264/sqft
$-- HOA
What's special
Mature fruit treesStainless steel appliancesGranite countertops
- 39 days
- 424
- 13
Zillow last checked:
Listing updated:
Listed by:
Cam Ho DRE #01368998 916-813-8984,
Calyx Realty Incorporation
Source: MetroList Services of CA,MLS#: 226114240Originating MLS: MetroList Services, Inc.
Facts & features
Interior
Bedrooms & bathrooms
- Bedrooms: 4
- Bathrooms: 3
- Full bathrooms: 3
Dining room
- Features: Space in Kitchen
Kitchen
- Features: Granite Counters, Kitchen Island
Heating
- Central
Cooling
- Central Air
Appliances
- Included: Free-Standing Gas Range, Dishwasher, Disposal
- Laundry: Inside Room
Features
- Flooring: Laminate, Tile
- Number of fireplaces: 1
- Fireplace features: Family Room
Interior area
- Total interior livable area: 2,571 sqft
Property
Parking
- Total spaces: 2
- Parking features: Attached
- Attached garage spaces: 2
Features
- Levels: Two
- Stories: 2
Lot
- Size: 4,778 Square Feet
- Features: Low Maintenance
Details
- Parcel number: 11519000790000
- Zoning: RD-6
- Special conditions: Standard
Construction
Type & style
- Home type: SingleFamily
- Property subtype: Single Family Residence
Materials
- Stucco, Wood
- Foundation: Concrete
- Roof: Tile
Condition
- Year built: 2007
Utilities & green energy
- Electric: 220 Volts
- Sewer: Sewer in Street, Public Sewer
- Water: Public
- Utilities for property: Public, Electric, Sewer In & Connected, Natural Gas Connected
Community & HOA
Location
- Region: Elk Grove
Financial & listing details
- Price per square foot: $264/sqft
- Tax assessed value: $708,886
- Price range: $680K - $680K
- Date on market: 9/11/2026
Estimated market value
$671,700
$638,000 - $705,000
$3,270/mo
Price history
| Date | Event | Price |
|---|---|---|
| 10/14/2026 | Pending sale | $680,000$264/sqft |
Source: MetroList Services of CA #226114240 Report a problem | ||
| 9/11/2026 | Listed for sale | $680,000+1.8%$264/sqft |
Source: MetroList Services of CA #226114240 Report a problem | ||
| 1/25/2023 | Listing removed | -- |
Source: Zillow Rentals Report a problem | ||
| 1/24/2023 | Price change | $3,150-1.6%$1/sqft |
Source: Zillow Rentals Report a problem | ||
| 12/12/2022 | Listed for rent | $3,200$1/sqft |
Source: Zillow Rentals Report a problem | ||
| 12/2/2022 | Sold | $668,000-1.8%$260/sqft |
Source: MetroList Services of CA #222116800 Report a problem | ||
| 10/5/2022 | Pending sale | $680,000$264/sqft |
Source: MetroList Services of CA #222116800 Report a problem | ||
| 9/19/2022 | Listed for sale | $680,000+86.3%$264/sqft |
Source: MetroList Services of CA #222116800 Report a problem | ||
| 10/18/2007 | Sold | $365,000$142/sqft |
Source: Public Record Report a problem | ||
Public tax history
| Year | Property taxes | Tax assessment |
|---|---|---|
| 2026 | -- | $708,886 +2% |
| 2025 | $8,379 +0.8% | $694,987 +2% |
| 2024 | $8,313 +2.9% | $681,360 +2% |
| 2023 | $8,079 +39.8% | $668,000 +47.9% |
| 2022 | $5,780 +3.2% | $451,771 +2% |
| 2021 | $5,604 +1.7% | $442,914 +1% |
| 2020 | $5,512 +2% | $438,373 +2% |
| 2019 | $5,404 +2.9% | $429,778 +2% |
| 2018 | $5,254 +2% | $421,352 +2% |
| 2017 | $5,150 +5.1% | $413,091 +2% |
| 2016 | $4,901 +10% | $404,992 +6.8% |
| 2015 | $4,454 | $379,214 +3% |
| 2014 | $4,454 | $368,169 +25% |
| 2013 | -- | $294,535 +13% |
| 2012 | -- | $260,651 -6% |
| 2011 | -- | $277,289 -2% |
| 2010 | -- | $282,948 -22.5% |
| 2008 | -- | $365,000 +692.9% |
| 2007 | -- | $46,033 +2% |
| 2006 | -- | $45,131 |
Find assessor info on the county website
Monthly payment
Est. payment
Payment breakdown
Explore the cost of this home by adjusting the details. Changes won't be saved.Climate risks
Neighborhood: 95624

Similar homes
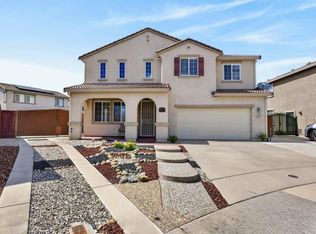
- $679,0004 bd3 ba2k sqft8129 Suarez Way, Elk Grove, CA 95757For Sale
 MLS ID #226109753, Mike Chen. MetroList Services of CA
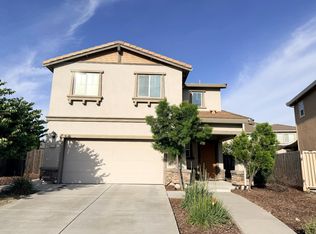
- $538,8883 bd3 ba1.8k sqft8889 J Sheehan St, Elk Grove, CA 95624New Construction
 MetroList Services of CA
- $699,0004 bd3 ba2.4k sqft9912 Carico Way, Elk Grove, CA 95757For Sale
 MLS ID #226102058, Christina Gray. MetroList Services of CA
- $648,9004 bd3 ba2.5k sqft5903 Deepdale Way, Elk Grove, CA 95758For Sale
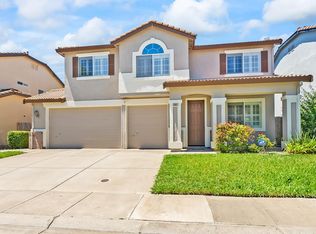 MLS ID #226090903, Tricia Rossi. MetroList Services of CA
Local buyer's agents are ready to help
