Welcome to this light and bright Williams model in Del Webb's Glenbrooke 55+ community! Offering 2,252 sq. ft., 2 bedrooms, 2.5 baths, and a separate office and den, this inviting home combines generous living spaces with a thoughtfully designed split bedroom floor plan. Fresh interior paint enhances the open layout, creating a welcoming setting for everyday living and entertaining. The office and den provide flexibility for hobbies, working from home, or a quiet retreat. A newer HVAC system installed in 2024 adds comfort, while solar helps reduce electricity costs. Built-in garage cabinetry and counters provide ample storage and workspace, ideal for a workshop or hobby area. Enjoy morning coffee on the covered front porch, an inviting spot to greet neighbors and enjoy friendly conversation. The fully covered, built-in rear patio offers additional space for outdoor dining, relaxing, and gathering with friends. Glenbrooke's Arbour Lodge brings neighbors together through special-interest clubs, planned activities, and social events, offering opportunities to build friendships and explore new interests. Nearby parks, walking trails, shopping, dining, and health services complete the appeal of this welcoming community.
Active
Price cut: $15K (10/6)
$695,000
9874 Hatherton Way, Elk Grove, CA 95757
2beds
2,252sqft
Single Family Residence
Built in 2012
6,912 Square Feet Lot
$683,000 Zestimate®
$309/sqft
$214/mo HOA
What's special
Covered front porchOpen layoutFresh interior paintGenerous living spacesSeparate office and den
- 29 days
- 467
- 23
Zillow last checked:
Listing updated:
Listed by:
Victoria Witham DRE #01456452 916-718-1751,
Witham Real Estate
Source: MetroList Services of CA,MLS#: 226115281Originating MLS: MetroList Services, Inc.
Facts & features
Interior
Bedrooms & bathrooms
- Bedrooms: 2
- Bathrooms: 3
- Full bathrooms: 2
- Partial bathrooms: 1
Dining room
- Features: Breakfast Nook, Bar
Kitchen
- Features: Breakfast Room, Granite Counters, Kitchen Island
Heating
- Central
Cooling
- Central Air
Appliances
- Included: Free-Standing Gas Range, Ice Maker, Dishwasher, Disposal, Microwave
- Laundry: Cabinets, Sink, Gas Dryer Hookup, Hookups Only, Inside Room
Features
- Flooring: Tile
- Has fireplace: No
Interior area
- Total interior livable area: 2,252 sqft
Video & virtual tour
Property
Parking
- Total spaces: 2
- Parking features: Attached, Garage Door Opener, Garage Faces Front, Interior Access
- Attached garage spaces: 2
Features
- Fencing: Back Yard,Wood
Lot
- Size: 6,912 Square Feet
- Features: Sprinklers In Front, Corner Lot, Landscape Front
Details
- Parcel number: 13222101100000
- Zoning: RD-6
- Special conditions: Standard
Construction
Type & style
- Home type: SingleFamily
- Architectural style: Other
- Property subtype: Single Family Residence
Materials
- Stucco
- Foundation: Slab
- Roof: Tile
Condition
- Year built: 2012
Utilities & green energy
- Electric: 220 Volts in Kitchen, 220 Volts in Laundry
- Sewer: Public Sewer
- Water: Public
- Utilities for property: Public
Community & HOA
Community
- Senior community: Yes
HOA
- Has HOA: Yes
- Amenities included: Pool, Clubhouse, Recreation Room, Recreation Facilities, Fitness Center, Game Court Exterior, Spa/Hot Tub, Tennis Court(s), Trail(s), Park
- Services included: Organized Activities, Common Areas, Maintenance Structure, Maintenance Grounds, Management
- HOA fee: $642 quarterly
Location
- Region: Elk Grove
Financial & listing details
- Price per square foot: $309/sqft
- Tax assessed value: $472,263
- Price range: $695K - $695K
- Date on market: 9/16/2026
Estimated market value
$683,000
$649,000 - $717,000
$3,042/mo
Price history
| Date | Event | Price |
|---|---|---|
| 10/6/2026 | Price change | $695,000-2.1%$309/sqft |
Source: MetroList Services of CA #226115281 Report a problem | ||
| 9/16/2026 | Listed for sale | $710,000+88.8%$315/sqft |
Source: MetroList Services of CA #226115281 Report a problem | ||
| 11/30/2012 | Sold | $376,000$167/sqft |
Source: Public Record Report a problem | ||
Public tax history
| Year | Property taxes | Tax assessment |
|---|---|---|
| 2026 | -- | $472,263 +2% |
| 2025 | $6,434 +1.8% | $463,004 +2% |
| 2024 | $6,318 +2.8% | $453,926 +2% |
| 2023 | $6,148 +2% | $445,027 +2% |
| 2022 | $6,028 +3.4% | $436,302 +2% |
| 2021 | $5,832 +1.6% | $427,748 +1% |
| 2020 | $5,742 +1.6% | $423,363 +2% |
| 2019 | $5,652 +2.5% | $415,062 +2% |
| 2018 | $5,515 +1.9% | $406,925 +2% |
| 2017 | $5,410 +4.2% | $398,947 +2% |
| 2016 | $5,191 +5.6% | $391,125 +1.5% |
| 2015 | $4,917 | $385,251 +2% |
| 2014 | $4,917 | $377,706 +0.5% |
| 2013 | -- | $376,000 +7442.6% |
| 2012 | -- | $4,985 |
| 2011 | -- | $4,985 |
Find assessor info on the county website
Monthly payment
Est. payment
Payment breakdown
Explore the cost of this home by adjusting the details. Changes won't be saved.Climate risks
Neighborhood: Glenbrooke
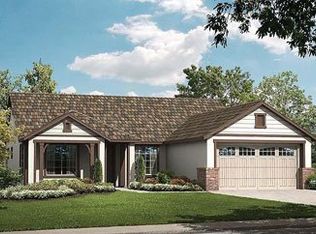
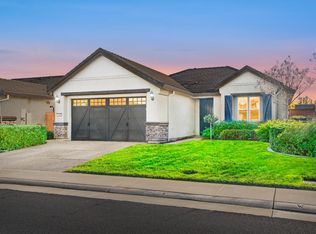
Similar homes
- $679,0004 bd3 ba2k sqft8129 Suarez Way, Elk Grove, CA 95757For Sale
 MLS ID #226109753, Mike Chen. MetroList Services of CA
 - $729,9004 bd3 ba2.6k sqft9712 Philta Way, Elk Grove, CA 95757For Sale
 MLS ID #226109511, Tori Leicht. MetroList Services of CA
 - $739,0003 bd2 ba2.2k sqft6216 Ravenna Way, Elk Grove, CA 95757For Sale
 MLS ID #226116070, Sam Cohen, Century 21 Epic. BAREIS
 - $615,0003 bd2 ba1.8k sqft9963 Sheffield Way, Elk Grove, CA 95757For Sale
 MLS ID #226113866, Nikki Chapman. MetroList Services of CA
