PRICE REDUCTION - COMPLETLY RENOVATED - 2,163 SQ FT SINGLE-STORY HOME - DEDICATED HOME OFFICE/DEN - 2 FULL BATHS - 2 CAR GARAGE - TOP RATED SCHOOLS: Discover the appeal of spacious, single-story living in this extensively renovated Elk Grove home. Offering 3 bedrooms, 2 full bathrooms and 2,163 square feet, this home combines contemporary updates with a comfortable, functional floor plan. The bright, open-concept kitchen, dining area and great room create an inviting setting for everyday living and entertaining. The updated kitchen features an island with sink and new stainless-steel dishwasher, microwave and stove/oven appliances, while modern laminate flooring, fresh interior and exterior paint, and new baseboards throughout contribute to the home's refreshed appearance. The spacious layout also includes a dedicated den/home office ideal for working remotely, studying, pursuing hobbies or creating a quiet retreat. Additional features include a newer HVAC system, an attached two-car garage, and low-maintenance front and rear yards for easier upkeep. Enjoy the convenience of living in Elk Grove's 95757 ZIP code, with access to nearby shopping, dining and commuter routes. Move-in-ready appeal. Come see the possibilities at 4509 Blossom Ranch Drive!
Active
Price cut: $20K (10/9)
$619,000
4509 Blossom Ranch Dr, Elk Grove, CA 95757
3beds
2,163sqft
Single Family Residence
Built in 2003
5,505 Square Feet Lot
$615,400 Zestimate®
$286/sqft
$-- HOA
What's special
Attached two-car garageIsland with sinkModern laminate flooringSpacious layoutSpacious single-story livingUpdated kitchenNew baseboards throughout
- 135 days
- 827
- 27
Zillow last checked:
Listing updated:
Listed by:
Paul Batista DRE #01270378 916-947-2132,
Emerica Realty
Source: MetroList Services of CA,MLS#: 226069585Originating MLS: MetroList Services, Inc.
Facts & features
Interior
Bedrooms & bathrooms
- Bedrooms: 3
- Bathrooms: 2
- Full bathrooms: 2
Dining room
- Features: Formal Room, Space in Kitchen
Kitchen
- Features: Breakfast Area, Pantry Cabinet, Island w/Sink, Kitchen/Family Combo, Tile Counters
Heating
- Central, Gas
Cooling
- Ceiling Fan(s), Central Air
Appliances
- Included: Dishwasher, Disposal, Microwave, Free-Standing Gas Oven
- Laundry: Hookups Only, Inside Room
Features
- Flooring: Carpet, Laminate, Tile
- Number of fireplaces: 1
- Fireplace features: Family Room
Interior area
- Total interior livable area: 2,163 sqft
Property
Parking
- Total spaces: 2
- Parking features: Attached, Garage Door Opener
- Attached garage spaces: 2
Lot
- Size: 5,505 Square Feet
- Features: Street Lights, Low Maintenance
Details
- Parcel number: 13210600060000
- Zoning: RD-5
- Special conditions: Trust
Construction
Type & style
- Home type: SingleFamily
- Property subtype: Single Family Residence
Materials
- Stucco, Frame, Wood
- Foundation: Slab
- Roof: Tile
Condition
- Year built: 2003
Utilities & green energy
- Electric: 220 Volts in Laundry
- Sewer: Sewer in Street, Public Sewer
- Water: Public
- Utilities for property: Public, Sewer In & Connected
Community & HOA
Location
- Region: Elk Grove
Financial & listing details
- Price per square foot: $286/sqft
- Tax assessed value: $450,471
- Price range: $619K - $619K
- Date on market: 6/3/2026
Estimated market value
$615,400
$585,000 - $646,000
$2,854/mo
Price history
| Date | Event | Price |
|---|---|---|
| 10/9/2026 | Price change | $619,000-3.1%$286/sqft |
Source: MetroList Services of CA #226069585 Report a problem | ||
| 9/18/2026 | Price change | $639,000-1.5%$295/sqft |
Source: MetroList Services of CA #226069585 Report a problem | ||
| 9/10/2026 | Price change | $649,000-1.6%$300/sqft |
Source: MetroList Services of CA #226069585 Report a problem | ||
| 8/12/2026 | Price change | $659,500-1.4%$305/sqft |
Source: MetroList Services of CA #226069585 Report a problem | ||
| 8/1/2026 | Price change | $669,000-1.5%$309/sqft |
Source: MetroList Services of CA #226069585 Report a problem | ||
| 6/30/2026 | Price change | $679,500-1.5%$314/sqft |
Source: MetroList Services of CA #226069585 Report a problem | ||
| 6/3/2026 | Listed for sale | $689,900+126.2%$319/sqft |
Source: MetroList Services of CA #226069585 Report a problem | ||
| 3/31/2003 | Sold | $305,000$141/sqft |
Source: Public Record Report a problem | ||
Public tax history
| Year | Property taxes | Tax assessment |
|---|---|---|
| 2026 | -- | $450,471 +2% |
| 2025 | $6,079 +0.8% | $441,639 +2% |
| 2024 | $6,031 +2.4% | $432,981 +2% |
| 2023 | $5,889 +1.5% | $424,493 +2% |
| 2022 | $5,800 +1.6% | $416,170 +2% |
| 2021 | $5,707 +1.3% | $408,011 +1% |
| 2020 | $5,637 +1.7% | $403,829 +2% |
| 2019 | $5,544 +2.3% | $395,912 +2% |
| 2018 | $5,418 +5.7% | $388,150 +7.4% |
| 2017 | $5,127 +5.5% | $361,279 +4% |
| 2016 | $4,858 +11.3% | $347,385 +8% |
| 2015 | $4,364 | $321,654 +3% |
| 2014 | $4,364 | $312,285 +25% |
| 2013 | -- | $249,828 +13% |
| 2012 | -- | $221,088 -6% |
| 2011 | -- | $235,200 -2% |
| 2010 | -- | $240,000 -28.6% |
| 2008 | -- | $336,242 +2% |
| 2007 | -- | $329,650 +2% |
| 2006 | -- | $323,187 +2% |
| 2005 | -- | $316,851 +2% |
| 2004 | -- | $310,639 +1179.9% |
| 2003 | -- | $24,271 |
Find assessor info on the county website
Monthly payment
Est. payment
Payment breakdown
Explore the cost of this home by adjusting the details. Changes won't be saved.Climate risks
Neighborhood: 95757
- $576,8003 bd2 ba1.8k sqft4513 Blossom Ranch Dr, Elk Grove, CA 95757Off Market
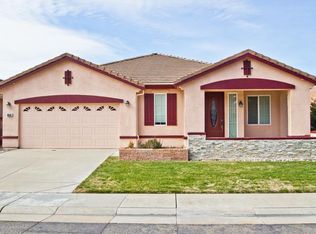
- $629,1003 bd2 ba1.8k sqft4505 Blossom Ranch Dr, Elk Grove, CA 95757Off Market
- $610,7004 bd2 ba2.1k sqft4517 Blossom Ranch Dr, Elk Grove, CA 95757Off Market
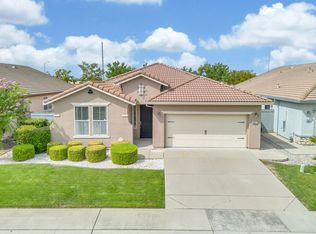
- $630,3003 bd2 ba2.1k sqft4501 Blossom Ranch Dr, Elk Grove, CA 95757Off Market
Similar homes
- $629,0004 bd3 ba1.9k sqft9804 Orino Ct, Elk Grove, CA 95757For Sale
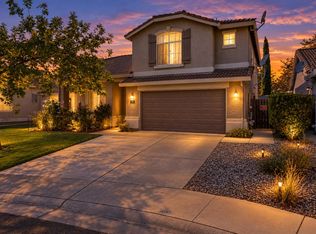 MLS ID #226124663, Christopher Buitron-Calderon. MetroList Services of CA
 - $649,8883 bd2 ba1.8k sqft9656 Holly Glen Way, Elk Grove, CA 95757For Sale
 MLS ID #226101032, Joe Blankenship. MetroList Services of CA
 - $617,0004 bd3 ba2.3k sqft6012 Laguna Park Dr, Elk Grove, CA 95758For Sale
 MLS ID #226126476, David Messer. MetroList Services of CA
 - $739,0003 bd2 ba2.2k sqft6216 Ravenna Way, Elk Grove, CA 95757For Sale
 MLS ID #226116070, Sam Cohen, Century 21 Epic. BAREIS
