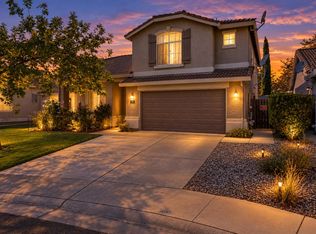
Welcome to 6216 Ravenna Way, where single-story living meets the space you've been looking for! This spacious Elk Grove home offers 3 bedrooms, 2 bathrooms, a generously sized den with excellent 4th bedroom potential, a desirable 3-car garage, and a massive backyard, all situated on an impressive 10,733 sq ft lot. Inside, you'll find 2,228 sq ft of living space with a well-designed floor plan featuring a formal dining area, inviting living room with fireplace, and spacious kitchen with stone countertops, center island with sink, double ovens, and plenty of room to gather. The primary suite offers direct backyard access and a spacious ensuite bathroom with dual vanities, walk-in shower, and relaxing soaking tub. Step outside to an expansive backyard made for entertaining, complete with a covered patio, outdoor kitchen, fire pit, dining area, detached storage shed, and plenty of additional yard space. Conveniently located near parks, shopping, dining, and everyday amenities within the highly regarded Elk Grove Unified School District. Check out the video tour, then come see this one for yourself!
Active
Price cut: $10K (10/14)
$739,000
6216 Ravenna Way, Elk Grove, CA 95757
3beds
2,228sqft
Single Family Residence
Built in 2003
10,733 Square Feet Lot
$725,500 Zestimate®
$332/sqft
$-- HOA
What's special
Single-story livingGenerously sized denCenter island with sinkMassive backyardRelaxing soaking tubWell-designed floor planFormal dining area
- 27 days
- 1,396
- 78
Likely to sell faster than
Zillow last checked:
Listing updated:
Listed by:
Sam Cohen DRE #02097869 707-328-1588,
Century 21 Epic 707-577-7777
Source: BAREIS,MLS#: 226116070 Originating MLS: Sonoma
Originating MLS: SonomaFacts & features
Interior
Bedrooms & bathrooms
- Bedrooms: 3
- Bathrooms: 2
- Full bathrooms: 2
Primary bedroom
- Features: Walk-In Closet(s)
- Level: Main
Bedroom
- Level: Main
Primary bathroom
- Features: Tile, Soaking Tub, Double Vanity, Shower Stall(s)
Bathroom
- Features: Tub w/Shower Over, Tile, Double Vanity
- Level: Main
Dining room
- Features: Dining/Living Combo
- Level: Main
Kitchen
- Features: Tile Counters, Island w/Sink, Quartz Counter, Space in Kitchen
- Level: Main
Living room
- Features: Great Room
- Level: Main
Heating
- Gas, Fireplace Insert, Central
Cooling
- Central Air
Appliances
- Included: Double Oven, Microwave, Disposal, Dishwasher, Gas Cooktop, Free-Standing Refrigerator, Washer, Dryer
- Laundry: Inside Room, Cabinets
Features
- Flooring: Tile, Laminate
- Windows: Dual Pane Full
- Has basement: No
- Number of fireplaces: 1
- Fireplace features: Gas Piped, Living Room, Insert
Interior area
- Total structure area: 2,228
- Total interior livable area: 2,228 sqft
Video & virtual tour
Property
Parking
- Total spaces: 6
- Parking features: Garage Faces Front
- Garage spaces: 3
- Uncovered spaces: 3
Features
- Levels: One
- Stories: 1
- Patio & porch: Patio, Front Porch
- Exterior features: Uncovered Courtyard
- Fencing: Full,Wood
Lot
- Size: 10,733 Square Feet
- Features: Landscape Front, Landscaped, Corner Lot, Sidewalk/Curb/Gutter
Details
- Additional structures: Shed(s)
- Parcel number: 1321170012000
- Zoning: Residential
- Special conditions: Standard
Construction
Type & style
- Home type: SingleFamily
- Property subtype: Single Family Residence
Materials
- Frame, Stucco
- Foundation: Slab, Concrete
- Roof: Tile
Condition
- Year built: 2003
Utilities & green energy
- Electric: 220 Volts in Laundry
- Sewer: Public Sewer
- Water: Public
- Utilities for property: Public
Community & HOA
Community
- Security: Other
HOA
- Has HOA: No
Location
- Region: Elk Grove
Financial & listing details
- Price per square foot: $332/sqft
- Tax assessed value: $729,300
- Date on market: 9/17/2026
Estimated market value
$725,500
$689,000 - $762,000
$3,009/mo
Price history
| Date | Event | Price |
|---|---|---|
| 10/14/2026 | Price change | $739,000-1.3%$332/sqft |
Source:  BAREIS #226116070 Report a problem BAREIS #226116070 Report a problem | ||
| 9/17/2026 | Listed for sale | $749,000+4.8%$336/sqft |
Source: BAREIS #226116070 Report a problem | ||
| 10/25/2024 | Sold | $715,000$321/sqft |
Source: MetroList Services of CA #224096120 Report a problem | ||
| 9/28/2024 | Pending sale | $715,000$321/sqft |
Source: MetroList Services of CA #224096120 Report a problem | ||
| 9/25/2024 | Listed for sale | $715,000$321/sqft |
Source: MetroList Services of CA #224096120 Report a problem | ||
| 9/17/2024 | Pending sale | $715,000$321/sqft |
Source: MetroList Services of CA #224096120 Report a problem | ||
| 8/29/2024 | Listed for sale | $715,000+49.3%$321/sqft |
Source: MetroList Services of CA #224096120 Report a problem | ||
| 10/30/2017 | Sold | $479,000$215/sqft |
Source: MetroList Services of CA #17058375 Report a problem | ||
| 9/15/2017 | Pending sale | $479,000$215/sqft |
Source: Stanley R. E. & Invest Inc. #17058375 Report a problem | ||
| 9/8/2017 | Listed for sale | $479,000+37.1%$215/sqft |
Source: Stanley R. E. & Invest Inc. #17058375 Report a problem | ||
| 11/17/2003 | Sold | $349,500$157/sqft |
Source: Public Record Report a problem | ||
Public tax history
| Year | Property taxes | Tax assessment |
|---|---|---|
| 2026 | -- | $729,300 +2% |
| 2025 | $8,990 +5.4% | $715,000 +9.5% |
| 2024 | $8,531 +22.8% | $652,800 +24% |
| 2023 | $6,949 +1.8% | $526,588 +2% |
| 2022 | $6,826 +1.4% | $516,263 +2% |
| 2021 | $6,730 +1.2% | $506,141 +1% |
| 2020 | $6,648 +1.7% | $500,952 +2% |
| 2019 | $6,536 +2.8% | $491,130 +2.5% |
| 2018 | $6,356 +11.7% | $479,000 +11.9% |
| 2017 | $5,692 +4.5% | $428,019 +2% |
| 2016 | $5,447 +11.3% | $419,627 +11.2% |
| 2015 | $4,893 | $377,407 +3% |
| 2014 | $4,893 | $366,414 +25% |
| 2013 | -- | $293,131 +13% |
| 2012 | -- | $259,409 -6% |
| 2011 | -- | $275,968 -2% |
| 2010 | -- | $281,600 -25.5% |
| 2008 | -- | $378,192 +2% |
| 2007 | -- | $370,778 +2% |
| 2006 | -- | $363,509 +2% |
| 2005 | -- | $356,382 +2% |
| 2004 | -- | $349,395 +3444.6% |
| 2003 | -- | $9,857 |
Find assessor info on the county website
Monthly payment
Est. payment
Payment breakdown
Explore the cost of this home by adjusting the details. Changes won't be saved.Climate risks
Neighborhood: 95757
Nearby schools
Schools provided by the listing agent
- District: Elk Grove Unified
Source: BAREIS. This data may not be complete. We recommend contacting the local school district to confirm school assignments for this home.
Similar homes
- $745,0004 bd4 ba2.9k sqft10169 Brenna Way, Elk Grove, CA 95757For Sale
 MLS ID #226114977, Daniel Wakabayashi. MetroList Services of CA
 - $629,0004 bd3 ba1.9k sqft9804 Orino Ct, Elk Grove, CA 95757For Sale
 MLS ID #226124663, Christopher Buitron-Calderon. MetroList Services of CA
 - $799,9005 bd3 ba3.2k sqft5716 Alder Bridge Ct, Elk Grove, CA 95757For Sale
 MLS ID #226108897, Samantha Tov. MetroList Services of CA
 - $649,8883 bd2 ba1.8k sqft9656 Holly Glen Way, Elk Grove, CA 95757For Sale
 MLS ID #226101032, Joe Blankenship. MetroList Services of CA
