Designed for effortless living and gathering, this beautifully maintained 4-bedroom, 3-bathroom home offers 2,756 sq. ft. of bright, open space. The inviting entry leads into a spacious main living area where the living room, dining space, and kitchen flow seamlessly together, filled with natural light from expansive backyard windows. Premium features and smart upgrades run throughout, including luxury vinyl plank flooring, soft-close cabinetry, custom built-ins, ample storage, an extra-large garage, and full CAT5e wiring connected to a central telecommunications panel. Outdoor living truly shines with a fully enclosed front patio, a covered back patio with a ceiling fan, artificial turf, a custom greenhouse/shed, and a spacious backyard ideal for gardening or specialized projects. Entertaining and relaxation are effortless thanks to a dedicated gas line, a prewired spa outlet, and a fully paid-off 6.4 kW owned solar system with two Tesla Powerwalls (installed in 2022) for maximum long-term energy savings.
Active
$769,000
10070 Red Tail Hawk Way, Sacramento, CA 95829
4beds
2,756sqft
Single Family Residence
Built in 2016
9,500 Square Feet Lot
$763,900 Zestimate®
$279/sqft
$-- HOA
What's special
Extra-large garageBright open spaceFully enclosed front patioCustom built-insArtificial turfLuxury vinyl plank flooringSoft-close cabinetry
- 27 days
- 945
- 53
Zillow last checked:
Listing updated:
Listed by:
Connie Van DRE #01493266 916-258-5088,
GUIDE Real Estate
Source: MetroList Services of CA,MLS#: 226097848Originating MLS: MetroList Services, Inc.
Facts & features
Interior
Bedrooms & bathrooms
- Bedrooms: 4
- Bathrooms: 3
- Full bathrooms: 3
Dining room
- Features: Other
Kitchen
- Features: Other Counter
Heating
- Central
Cooling
- Central Air
Appliances
- Laundry: Other
Features
- Flooring: Other
- Number of fireplaces: 1
- Fireplace features: Other
Interior area
- Total interior livable area: 2,756 sqft
Property
Parking
- Total spaces: 2
- Parking features: Other
- Garage spaces: 2
Lot
- Size: 9,500 Square Feet
- Features: Other
Details
- Parcel number: 12208100250000
- Zoning: RD-4
- Special conditions: Standard
Construction
Type & style
- Home type: SingleFamily
- Property subtype: Single Family Residence
Materials
- Wood
- Foundation: Other
- Roof: Shingle
Condition
- Year built: 2016
Utilities & green energy
- Electric: Other
- Sewer: Other
- Water: Other
- Utilities for property: Other
Community & HOA
Location
- Region: Sacramento
Financial & listing details
- Price per square foot: $279/sqft
- Tax assessed value: $618,529
- Price range: $769K - $769K
- Date on market: 9/16/2026
Estimated market value
$763,900
$726,000 - $802,000
$3,437/mo
Price history
| Date | Event | Price |
|---|---|---|
| 10/6/2026 | Listed for sale | $769,000$279/sqft |
Source: MetroList Services of CA #226097848 Report a problem | ||
| 9/25/2026 | Pending sale | $769,000$279/sqft |
Source: MetroList Services of CA #226097848 Report a problem | ||
| 9/16/2026 | Listed for sale | $769,000+47.2%$279/sqft |
Source: MetroList Services of CA #226097848 Report a problem | ||
| 12/29/2016 | Sold | $522,500$190/sqft |
Source: Public Record Report a problem | ||
Public tax history
| Year | Property taxes | Tax assessment |
|---|---|---|
| 2026 | -- | $618,529 +2% |
| 2025 | $6,883 +1.6% | $606,402 +2% |
| 2024 | $6,772 +2.5% | $594,513 +2% |
| 2023 | $6,606 +1.7% | $582,857 +2% |
| 2022 | $6,495 +1.2% | $571,429 +2% |
| 2021 | $6,419 +1.4% | $560,225 +1% |
| 2020 | $6,329 +1.8% | $554,481 +2% |
| 2019 | $6,217 +2.8% | $543,609 +2% |
| 2018 | $6,048 +1.7% | $532,950 +2% |
| 2017 | $5,945 +990.4% | $522,500 +6307.1% |
| 2016 | $545 | $8,155 +1.5% |
| 2015 | -- | $8,033 |
Find assessor info on the county website
Monthly payment
Est. payment
Payment breakdown
Explore the cost of this home by adjusting the details. Changes won't be saved.Climate risks
Neighborhood: Vineyard
- $637,400-- bd1 ba40 sqft10066 Red Tail Hawk Way, Sacramento, CA 95829Off Market
- $912,2004 bd3 ba3.2k sqft10074 Red Tail Hawk Way, Sacramento, CA 95829Off Market
- $815,5004 bd4 ba3.2k sqft8027 Harris Hawk Ct, Sacramento, CA 95829Off Market
- $799,100-- bd-- ba-- sqft8023 Harris Hawk Ct, Sacramento, CA 95829Off Market
Similar homes
- $930,0005 bd4 ba3.7k sqft8026 Prairie Hawk Way, Sacramento, CA 95829For Sale
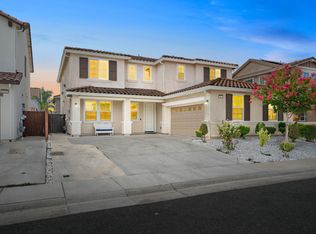 MLS ID #226111360, Laura Arevalo. MetroList Services of CA
 - $819,0005 bd4 ba3.4k sqft7470 Poinsettia Dr, Sacramento, CA 95829For Sale
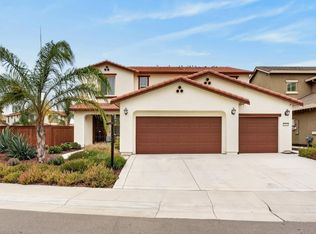 MLS ID #226110082, Vincent Wells. MetroList Services of CA
 - $699,9994 bd4 ba3k sqft7502 Tapiro Way, Sacramento, CA 95829For Sale
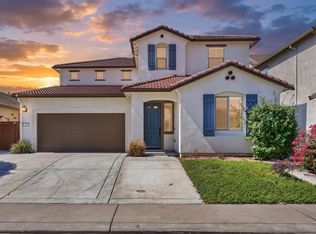 MLS ID #226115775, Mimi Le. MetroList Services of CA
 - $699,9885 bd3 ba2.5k sqft9540 Moss Hill Way, Sacramento, CA 95829For Sale
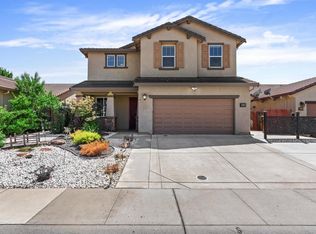 MLS ID #226110150, Jose Casillas. MetroList Services of CA
