Welcome to this exceptional living in Legacy Landing, one of The Pocket's desirable communities, where location, space, and thoughtful upgrades come together in this stunning former model home. Featuring 4 bedrooms, 3.5 bathrooms, a private office, and an additional spacious room upstairs, this beautiful residence offers a versatile floor plan along with over $45,000 in additional premium upgrades. Step inside to rich walnut hardwood flooring, expansive windows offering abundant natural light, and designer finishes throughout. At the heart of the home is the gourmet kitchen featuring Viking stainless steel appliances, granite countertops, extensive cabinetry, and generous workspace, all opening to inviting living areas ideal for everyday living and entertaining. A highly desirable downstairs bedroom with a full bathroom provides excellent flexibility for guests, extended family, or multigenerational living, while the separate double-door office creates the perfect work-from-home space. Upstairs, a spacious family room offers additional room to relax, entertain, or create a media space, along with a convenient laundry room featuring built-in cabinetry and a utility sink. The impressive primary suite provides a private retreat with a walk-in closet, dual vanities, soaking tub, and separate shower. Outside, enjoy a professionally landscaped, low-maintenance backyard perfect for weekend gatherings and year-round Sacramento living. Additional highlights include energy-efficient features and a finished 2-car garage with EV charging capability. Ideally located just minutes from the Sacramento River, scenic walking and biking trails, neighborhood parks, schools, shopping, dining, Downtown Sacramento, and convenient freeway access, this exceptional home delivers the space, upgrades, flexibility, and location. Former model home, premium upgrades, and a prime Pocket location... this is one you won't want to miss!
Active
$799,000
7 Triumph Ct, Sacramento, CA 95831
4beds
2,988sqft
Single Family Residence
Built in 2015
8,285 Square Feet Lot
$789,800 Zestimate®
$267/sqft
$-- HOA
What's special
Designer finishes throughoutGourmet kitchenGenerous workspaceExtensive cabinetryRich walnut hardwood flooringViking stainless steel appliancesSeparate shower
- 29 days
- 1,441
- 90
Likely to sell faster than
Zillow last checked:
Listing updated:
Listed by:
Samantha Tov DRE #01258764 916-947-4312,
Portfolio Real Estate,
Judy Cuong DRE #01309164 916-613-3339,
Portfolio Real Estate
Source: MetroList Services of CA,MLS#: 226117415Originating MLS: MetroList Services, Inc.
Facts & features
Interior
Bedrooms & bathrooms
- Bedrooms: 4
- Bathrooms: 4
- Full bathrooms: 3
- Partial bathrooms: 1
Rooms
- Room types: Loft, Bathroom, Dining Room, Family Room, Kitchen, Laundry, Living Room
Primary bedroom
- Features: Sitting Area
Primary bathroom
- Features: Shower Stall(s), Double Vanity, Sunken Tub, Tile, Walk-In Closet(s), Window
Dining room
- Features: Breakfast Nook, Bar, Dining/Family Combo
Kitchen
- Features: Breakfast Area, Granite Counters, Slab Counter
Heating
- Central
Cooling
- Ceiling Fan(s), Central Air
Appliances
- Included: Built-In Electric Oven, Gas Cooktop, Range Hood, Dishwasher, Disposal, Microwave
- Laundry: Laundry Room, Cabinets, Sink, Hookups Only, Inside, Inside Room
Features
- Flooring: Carpet, Tile, Luxury Vinyl Plank
- Number of fireplaces: 1
- Fireplace features: Living Room, Gas
Interior area
- Total interior livable area: 2,988 sqft
Property
Parking
- Total spaces: 2
- Parking features: Attached, Garage Door Opener, Garage Faces Front
- Attached garage spaces: 2
Features
- Levels: Two
- Stories: 2
- Exterior features: Uncovered Courtyard
- Fencing: Back Yard,Wood,Fenced
Lot
- Size: 8,285 Square Feet
- Features: Auto Sprinkler F&R, Low Maintenance
- Topography: Level,Level
Details
- Parcel number: 03104800460000
- Zoning: R-1
- Special conditions: Standard
Construction
Type & style
- Home type: SingleFamily
- Architectural style: Contemporary
- Property subtype: Single Family Residence
Materials
- Stucco, Frame, Wood
- Foundation: Slab
- Roof: Flat,Tile
Condition
- Year built: 2015
Utilities & green energy
- Electric: 220 Volts, 220 Volts in Kitchen
- Sewer: Public Sewer
- Water: Public, Meter on Site
- Utilities for property: Cable Available, Sewer Connected & Paid, Internet Available
Community & HOA
Community
- Subdivision: Welsh
Location
- Region: Sacramento
Financial & listing details
- Price per square foot: $267/sqft
- Tax assessed value: $882,158
- Price range: $799K - $799K
- Date on market: 9/18/2026
- Road surface type: Paved, Chip And Seal, Paved Sidewalk
Estimated market value
$789,800
$750,000 - $829,000
$3,875/mo
Price history
| Date | Event | Price |
|---|---|---|
| 9/18/2026 | Listed for sale | $799,000-0.1%$267/sqft |
Source: MetroList Services of CA #226117415 Report a problem | ||
| 9/10/2026 | Listing removed | $799,900$268/sqft |
Source: MetroList Services of CA #226054187 Report a problem | ||
| 8/20/2026 | Price change | $799,900-4.8%$268/sqft |
Source: MetroList Services of CA #226054187 Report a problem | ||
| 7/8/2026 | Price change | $839,900-3.4%$281/sqft |
Source: MetroList Services of CA #226054187 Report a problem | ||
| 6/5/2026 | Price change | $869,900-1.1%$291/sqft |
Source: MetroList Services of CA #226054187 Report a problem | ||
| 4/30/2026 | Listed for sale | $879,900+10.1%$294/sqft |
Source: MetroList Services of CA #226054187 Report a problem | ||
| 5/13/2021 | Sold | $799,000-4.8%$267/sqft |
Source: MetroList Services of CA #221015345 Report a problem | ||
| 5/5/2021 | Pending sale | $839,000$281/sqft |
Source: MetroList Services of CA #221015345 Report a problem | ||
| 5/1/2021 | Listing removed | -- |
Source: MetroList Services of CA Report a problem | ||
| 4/27/2021 | Pending sale | $839,000$281/sqft |
Source: MetroList Services of CA #221015345 Report a problem | ||
| 4/23/2021 | Listing removed | -- |
Source: MetroList Services of CA Report a problem | ||
| 3/22/2021 | Pending sale | $839,000$281/sqft |
Source: MetroList Services of CA #221015345 Report a problem | ||
| 3/11/2021 | Price change | $839,000-1.2%$281/sqft |
Source: MetroList Services of CA #221015345 Report a problem | ||
| 3/6/2021 | Listed for sale | $849,000+35.8%$284/sqft |
Source: eXp Realty of California Inc. #221015345 Report a problem | ||
| 7/27/2016 | Sold | $625,000$209/sqft |
Source: MetroList Services of CA #16009288 Report a problem | ||
Public tax history
| Year | Property taxes | Tax assessment |
|---|---|---|
| 2026 | -- | $882,158 +2% |
| 2025 | $13,498 +16.1% | $864,861 +2% |
| 2024 | $11,624 -4.4% | $847,904 +2% |
| 2023 | $12,157 +21.3% | $831,279 +2% |
| 2022 | $10,024 +5.8% | $814,980 +21.6% |
| 2021 | $9,472 +17% | $670,125 +1% |
| 2020 | $8,092 +5.7% | $663,254 +2% |
| 2019 | $7,658 +2.7% | $650,250 +2% |
| 2018 | $7,458 +3.9% | $637,500 +2% |
| 2017 | $7,179 +1331.5% | $625,000 +111.8% |
| 2016 | $501 +35.5% | $295,129 +1880.5% |
| 2015 | $370 | $14,902 |
Find assessor info on the county website
Monthly payment
Est. payment
Payment breakdown
Explore the cost of this home by adjusting the details. Changes won't be saved.Climate risks
Neighborhood: Pocket
Similar homes
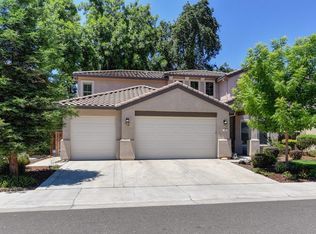
- $799,9005 bd3 ba3.2k sqft5716 Alder Bridge Ct, Elk Grove, CA 95757For Sale
 MLS ID #226108897, Samantha Tov. MetroList Services of CA
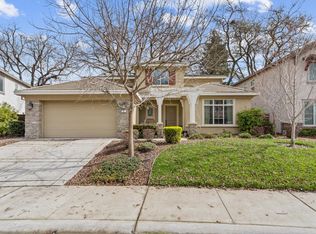
 - $810,0003 bd4 ba2.3k sqft1006 Mint Chip Ln, Sacramento, CA 95814For Sale
 MLS ID #226122493, Cheryl Cook. MetroList Services of CA
 - $769,0004 bd3 ba2.7k sqft10070 Red Tail Hawk Way, Sacramento, CA 95829For Sale
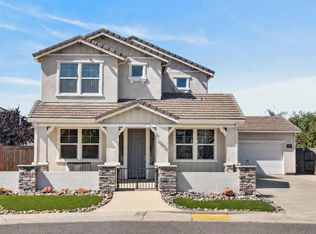 MLS ID #226097848, Connie Van. MetroList Services of CA
 - $782,0005 bd3 ba2.9k sqft5417 Elk Hollow Ct, Elk Grove, CA 95758For Sale
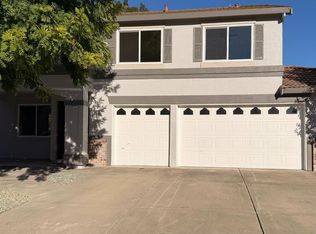 MLS ID #226120897, Tuan Tran. MetroList Services of CA
