Welcome home to this exceptional residence in the highly sought-after Natomas Park community, where timeless elegance meets modern comfort. Offering 3,389 square feet of thoughtfully designed living space, this meticulously maintained home features 5 spacious bedrooms and 3 beautifully appointed bathrooms, making it ideal for both everyday living and effortless entertaining. From the moment you step inside, you'll appreciate the quality craftsmanship showcased throughout, including hardwood flooring throughout most of the main level, cork flooring upstairs, extensive crown molding, and recessed lighting with dimmer switches in every room, creating a warm and inviting atmosphere. The chef's kitchen serves as the heart of the home, featuring rich cherry cabinetry, beautiful tile flooring, a large center island, and double ovens. Flowing seamlessly into the spacious family room, the open-concept layout provides the perfect setting for gathering with family and friends. The luxurious primary suite offers a peaceful retreat, complete with a spa-like ensuite featuring elegant tile finishes, dual vanities, a spacious walk-in shower, and a generous walk-in closet. Step outside to your own private backyard oasis, thoughtfully designed for year-round enjoyment. This impressive outdoor space features a sparkling saltwater pool with a beautiful waterfall feature, remote-controlled pool equipment, stunning evening landscape lighting, a built-in BBQ, gas fire pit, multiple entertaining areas, and low-maintenance concrete landscaping with shade coverage for comfortable outdoor living. Additional highlights include a dedicated laundry room, an attached three-car garage, and the pride of ownership that is evident throughout the home. Located within the desirable Natomas Park community, residents enjoy access to resort-style amenities, including the clubhouse, fitness center, community pool, walking trails, and more. Home is centrally located to the Bay Area or Tahoe and Downtown Sacramento and the Sacramento airport is just a hop skip and jump away. This is more than just a home it's a lifestyle. Come experience everything 140 Lyman Circle has to offer.
Active
$855,000
140 Lyman Cir, Sacramento, CA 95835
5beds
3,389sqft
Single Family Residence
Built in 2001
7,126 Square Feet Lot
$843,700 Zestimate®
$252/sqft
$91/mo HOA
What's special
Sparkling saltwater poolPrivate backyard oasisBeautiful waterfall featureAttached three-car garageElegant tile finishesSpa-like ensuiteLarge center island
- 30 days
- 875
- 54
Zillow last checked:
Listing updated:
Listed by:
Alyssa Lozano DRE #02057900 916-212-4309,
Sterling Royal Real Estate
Source: MetroList Services of CA,MLS#: 226119100Originating MLS: MetroList Services, Inc.
Facts & features
Interior
Bedrooms & bathrooms
- Bedrooms: 5
- Bathrooms: 3
- Full bathrooms: 3
Dining room
- Features: Dining/Family Combo, Space in Kitchen
Kitchen
- Features: Granite Counters, Kitchen Island, Kitchen/Family Combo
Heating
- Central
Cooling
- Central Air
Appliances
- Laundry: Cabinets, Ground Floor, Inside Room
Features
- Flooring: Cork, Tile, Wood
- Number of fireplaces: 3
- Fireplace features: Circular, Outside, Family Room, Gas Starter
Interior area
- Total interior livable area: 3,389 sqft
Property
Parking
- Total spaces: 3
- Parking features: Attached, Restrictions, Garage Faces Front, Driveway
- Attached garage spaces: 3
- Has uncovered spaces: Yes
Features
- Levels: Two
- Stories: 2
- Exterior features: Outdoor Kitchen, Outdoor Grill, Fire Pit
- Has private pool: Yes
- Pool features: In Ground, Pool Sweep, Salt Water
- Fencing: Back Yard,Wood
Lot
- Size: 7,126 Square Feet
- Features: Auto Sprinkler F&R, Close to Clubhouse
Details
- Additional structures: Pergola
- Parcel number: 22512900380000
- Zoning: R-1
- Special conditions: Standard
Construction
Type & style
- Home type: SingleFamily
- Property subtype: Single Family Residence
Materials
- Stucco, Frame, Wood
- Foundation: Slab
- Roof: Tile
Condition
- Year built: 2001
Utilities & green energy
- Electric: 220 Volts in Laundry
- Sewer: Public Sewer
- Water: Meter on Site, Water District
- Utilities for property: Cable Available, Electric, Sewer In & Connected, Natural Gas Available
Community & HOA
Community
- Subdivision: Northpointe Park Village 13 Ph 01
HOA
- Has HOA: Yes
- Amenities included: Playground, Pool, Clubhouse, Fitness Center, Spa/Hot Tub, Gym
- Services included: Organized Activities, Common Areas, Pool, Recreation Facility, Security, Management
- HOA fee: $91 monthly
Location
- Region: Sacramento
Financial & listing details
- Price per square foot: $252/sqft
- Tax assessed value: $636,883
- Price range: $855K - $855K
- Date on market: 9/22/2026
- Road surface type: Paved Sidewalk
Estimated market value
$843,700
$802,000 - $886,000
$4,161/mo
Price history
| Date | Event | Price |
|---|---|---|
| 9/22/2026 | Listed for sale | $855,000-1.2%$252/sqft |
Source: MetroList Services of CA #226119100 Report a problem | ||
| 9/18/2026 | Listing removed | $864,999$255/sqft |
Source: MetroList Services of CA #226085850 Report a problem | ||
| 9/12/2026 | Price change | $864,999-1.1%$255/sqft |
Source: MetroList Services of CA #226085850 Report a problem | ||
| 8/27/2026 | Listed for sale | $874,999$258/sqft |
Source: MetroList Services of CA #226085850 Report a problem | ||
| 7/15/2026 | Pending sale | $874,999$258/sqft |
Source: MetroList Services of CA #226085850 Report a problem | ||
| 7/9/2026 | Listed for sale | $874,999+122.1%$258/sqft |
Source: MetroList Services of CA #226085850 Report a problem | ||
| 10/17/2001 | Sold | $394,000$116/sqft |
Source: Public Record Report a problem | ||
Public tax history
| Year | Property taxes | Tax assessment |
|---|---|---|
| 2026 | -- | $636,883 +2% |
| 2025 | $8,457 -3.6% | $624,396 +2% |
| 2024 | $8,773 +4.6% | $612,154 +2% |
| 2023 | $8,388 +1.3% | $600,152 +2% |
| 2022 | $8,277 -0.2% | $588,385 +2% |
| 2021 | $8,290 +0.1% | $576,849 +1% |
| 2020 | $8,283 +1.5% | $570,935 +2% |
| 2019 | $8,162 +3.7% | $559,741 +2% |
| 2018 | $7,870 +2.8% | $548,767 +2% |
| 2017 | $7,658 +0.6% | $538,008 +2% |
| 2016 | $7,612 +2.8% | $527,460 +1.5% |
| 2015 | $7,405 +12% | $519,538 +9.5% |
| 2014 | $6,610 | $474,557 +23.8% |
| 2013 | -- | $383,287 +12% |
| 2012 | -- | $342,222 -5.5% |
| 2011 | -- | $362,169 -3% |
| 2010 | -- | $373,371 -15.7% |
| 2008 | -- | $442,894 +2% |
| 2007 | -- | $434,210 +2% |
| 2006 | -- | $425,697 +2% |
| 2005 | -- | $417,351 +2% |
| 2004 | -- | $409,169 +1.9% |
| 2003 | -- | $401,671 +2% |
| 2002 | -- | $393,796 +642.5% |
| 2001 | -- | $53,040 +2% |
| 2000 | -- | $52,000 |
Find assessor info on the county website
Monthly payment
Est. payment
Payment breakdown
Explore the cost of this home by adjusting the details. Changes won't be saved.Climate risks
Neighborhood: Natomas Park
Similar homes
- $859,9004 bd4 ba3.7k sqft1741 Edgemore Ave, Sacramento, CA 95835For Sale
 MLS ID #226081653, Mollie Teames. MetroList Services of CA
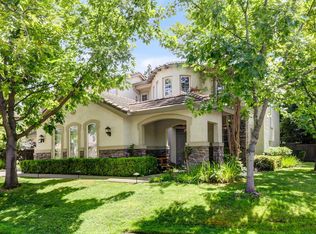
 - $1,049,9505 bd5 ba4.3k sqft3762 Clubside Ln, Sacramento, CA 95835For Sale
 MLS ID #226118929, Phillip Todd. MetroList Services of CA
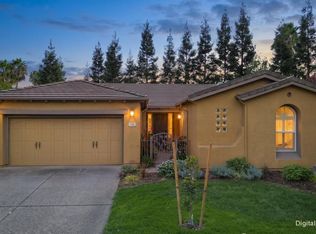
 - $669,0002 bd2 ba2k sqft140 Montilla Cir, Sacramento, CA 95835For Sale
 MLS ID #226112943, Steve Quaranta. MetroList Services of CA
 - $--4 bd3 ba2k sqft4412 Old Dairy Dr, Antelope, CA 95843AuctionServiceLink Auction
