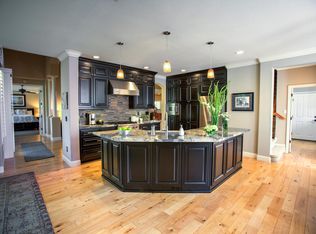
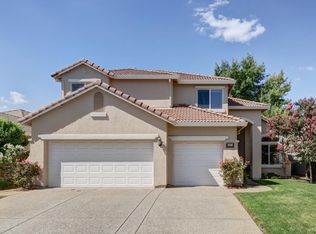
Stunning Executive Estate on Prestigious Clubside Lane Welcome to one of the most desirable addresses in Westlake. This exceptional executive-style residence offers an impressive floor plan designed for both elegant entertaining and comfortable everyday living. Featuring five spacious bedrooms and four-and-a-half bathrooms, the home includes a highly sought-after downstairs guest suite with a private en-suite bath, along with a separate powder room for guests. Upstairs, you'll find four additional bedrooms, including a second en-suite bedroom, a third full bathroom, and a luxurious primary suite designed as a private retreat. The expansive primary suite offers a private balcony, generous sitting area, a grand spa-inspired bathroom, and his-and-hers walk-in closets. Two secondary bedrooms also enjoy private balcony access, creating inviting indoor-outdoor living spaces. Architecturally striking, the home features soaring ceilings, elegant formal living and dining areas, and a well-appointed butler's pantry. The gourmet kitchen is a chef's dream, highlighted by a Wolf six-burner range with grill, custom 36-inch vent hood, abundant cabinetry, breakfast nook, and convenient eat-at dining bar. Upstairs, a spacious loft area provides additional flexibility for a media room, game room, home office, or family gathering space. The outdoor living spaces are equally impressive. An intimate private courtyard is beautifully landscaped and ideal for entertaining, featuring a custom stacked-stone seating wall. The serene rear patio is surrounded by lush greenery and enhanced by the soothing sounds of a stunning three-tier fountain, creating a peaceful backyard sanctuary. Located in the heart of Westlake, this remarkable residence combines timeless architecture, luxurious amenities, and exceptional indoor-outdoor living on one of the community's most prestigious streets. 3762 Clubside Lane Luxury Living at Its Finest. The Westlake community provides lake views, walking trails, a clubhouse and pool, all behind a gated entry. Located in the Natomas Unified School District, walking distance to two schools, minutes from I-5 and I-80 Downtown, Shopping, Golden 1 Arena and so much more!
Active
Price cut: $35.1K (10/13)
$1,049,950
3762 Clubside Ln, Sacramento, CA 95835
5beds
4,322sqft
Single Family Residence
Built in 2002
10,166 Square Feet Lot
$1,028,600 Zestimate®
$243/sqft
$185/mo HOA
What's special
Gourmet kitchenGrand spa-inspired bathroomLake viewsSoaring ceilingsBreakfast nookConvenient eat-at dining barCustom stacked-stone seating wall
- 30 days
- 1,096
- 29
Zillow last checked:
Listing updated:
Listed by:
Phillip Todd DRE #00590115 916-215-3127,
Westlake Realty
Source: MetroList Services of CA,MLS#: 226118929Originating MLS: MetroList Services, Inc.
Facts & features
Interior
Bedrooms & bathrooms
- Bedrooms: 5
- Bathrooms: 5
- Full bathrooms: 4
- Partial bathrooms: 1
Rooms
- Room types: Loft, Dining Room, Family Room, Kitchen, Laundry, Living Room
Primary bedroom
- Features: Balcony, Walk-In Closet(s), Sitting Area
Primary bathroom
- Features: Shower Stall(s), Double Vanity, Tile, Tub, Window
Dining room
- Features: Breakfast Nook, Formal Room, Bar, Space in Kitchen
Kitchen
- Features: Butlers Pantry, Pantry Closet, Granite Counters, Kitchen Island
Heating
- Central, Fireplace(s), Zoned
Cooling
- Ceiling Fan(s), Central Air, Zoned
Appliances
- Included: Gas Cooktop, Built-In Gas Range, Dishwasher, Disposal, Microwave, Double Oven, Plumbed For Ice Maker, Dual Fuel, Tankless Water Heater
- Laundry: Laundry Room, Cabinets, Sink, Gas Dryer Hookup, Upper Level, Inside Room
Features
- Flooring: Carpet, Laminate, Tile
- Number of fireplaces: 2
- Fireplace features: Living Room, Family Room, Gas Log
Interior area
- Total interior livable area: 4,322 sqft
Video & virtual tour
Property
Parking
- Total spaces: 6
- Parking features: Attached, Garage Door Opener, Garage Faces Front, Uncovered Parking Spaces 2+, Garage Faces Side, Interior Access, Driveway
- Attached garage spaces: 3
- Uncovered spaces: 3
Features
- Has private pool: Yes
- Pool features: In Ground, Community, Sport, Lap
- Fencing: Back Yard,Wood
Lot
- Size: 10,166 Square Feet
- Features: Auto Sprinkler F&R, Close to Clubhouse, Corner Lot, Street Lights
- Topography: Snow Line Below,Trees Few,Snow Line Below,Trees Few
Details
- Parcel number: 22515500090000
- Zoning: R-1-PU
- Special conditions: Standard
- Other equipment: Audio/Video Prewired, MultiPhone Lines
Construction
Type & style
- Home type: SingleFamily
- Architectural style: Mediterranean
- Property subtype: Single Family Residence
Materials
- Stucco, Frame, Wood
- Foundation: Slab
- Roof: Tile
Condition
- Year built: 2002
Details
- Builder name: JTS Homes
Utilities & green energy
- Electric: 220 Volts in Kitchen, 220 Volts in Laundry
- Sewer: Septic Connected
- Water: Public
- Utilities for property: Cable Available, DSL Available, Sewer In & Connected, Natural Gas Connected
Community & HOA
Community
- Features: Gated
- Subdivision: Westlake
HOA
- Has HOA: Yes
- Amenities included: Playground, Pool, Clubhouse, Trail(s), Lake, Park
- Services included: Organized Activities, Common Areas, Pool, Maintenance Grounds, Management
- HOA fee: $185 monthly
Location
- Region: Sacramento
Financial & listing details
- Price per square foot: $243/sqft
- Tax assessed value: $930,186
- Price range: $1M - $1M
- Date on market: 9/23/2026
- Road surface type: Paved
Estimated market value
$1,028,600
$977,000 - $1.08M
$4,314/mo
Price history
| Date | Event | Price |
|---|---|---|
| 10/13/2026 | Price change | $1,049,950-3.2%$243/sqft |
Source: MetroList Services of CA #226118929 Report a problem | ||
| 9/23/2026 | Listed for sale | $1,085,000$251/sqft |
Source: MetroList Services of CA #226118929 Report a problem | ||
| 9/15/2026 | Listing removed | $1,085,000$251/sqft |
Source: MetroList Services of CA #226070038 Report a problem | ||
| 7/16/2026 | Price change | $1,085,000-5.7%$251/sqft |
Source: MetroList Services of CA #226070038 Report a problem | ||
| 6/6/2026 | Listed for sale | $1,150,000+36.5%$266/sqft |
Source: MetroList Services of CA #226070038 Report a problem | ||
| 12/1/2020 | Sold | $842,500-0.6%$195/sqft |
Source: MetroList Services of CA #20045732 Report a problem | ||
| 10/21/2020 | Pending sale | $848,000$196/sqft |
Source: Twin Rivers Capital #20045732 Report a problem | ||
| 9/16/2020 | Price change | $848,000-2.3%$196/sqft |
Source: Twin Rivers Capital #20045732 Report a problem | ||
| 8/25/2020 | Listed for sale | $868,000+17.6%$201/sqft |
Source: Twin Rivers Capital #20045732 Report a problem | ||
| 6/4/2003 | Sold | $738,000+32%$171/sqft |
Source: MetroList Services of CA #152304653 Report a problem | ||
| 3/22/2002 | Sold | $559,000$129/sqft |
Source: Public Record Report a problem | ||
Public tax history
| Year | Property taxes | Tax assessment |
|---|---|---|
| 2026 | -- | $930,186 +2% |
| 2025 | $11,218 -11.5% | $911,948 +2% |
| 2024 | $12,677 +3.3% | $894,067 +2% |
| 2023 | $12,271 +2% | $876,537 +2% |
| 2022 | $12,025 -0.8% | $859,350 +2% |
| 2021 | $12,126 -9.6% | $842,500 -10.8% |
| 2020 | $13,420 +3.3% | $944,404 +4% |
| 2019 | $12,986 +5.5% | $908,081 +3% |
| 2018 | $12,307 +4.2% | $881,633 +4% |
| 2017 | $11,811 +5% | $847,725 +8% |
| 2016 | $11,250 +14.7% | $784,932 +5% |
| 2015 | $9,811 | $747,555 +5% |
| 2014 | $9,811 | $711,957 +29% |
| 2013 | -- | $551,905 +12% |
| 2012 | -- | $492,773 -7% |
| 2011 | -- | $529,863 -3% |
| 2010 | -- | $546,250 -32.9% |
| 2008 | -- | $813,745 +2% |
| 2007 | -- | $797,791 +2% |
| 2006 | -- | $782,149 +2% |
| 2005 | -- | $766,813 +2% |
| 2004 | -- | $751,778 +164.4% |
| 2003 | -- | $284,300 +2% |
| 2002 | -- | $278,727 +357.2% |
| 2001 | -- | $60,962 |
Find assessor info on the county website
Monthly payment
Est. payment
Payment breakdown
Explore the cost of this home by adjusting the details. Changes won't be saved.Climate risks
Neighborhood: Westlake
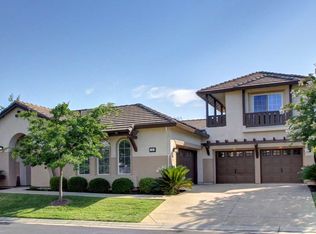
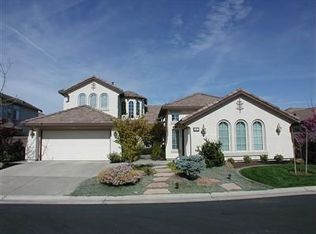
Similar homes
- $950,0006 bd4 ba3.3k sqft405 Woodhaven Pl, West Sacramento, CA 95605For Sale
 MLS ID #226116256, Leticia Arteaga. MetroList Services of CA
 - $1,075,0005 bd5 ba4.3k sqft101 Liphan Ct, Roseville, CA 95747For Sale
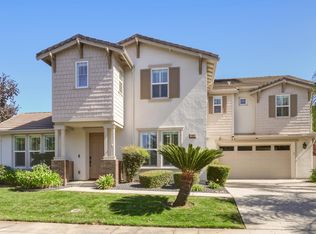 MLS ID #226118383, Michael Riccobuano. MetroList Services of CA
 - $788,0003 bd3 ba2.8k sqft8610 San Lucas Cir, Roseville, CA 95747For Sale
 MLS ID #226126620, Sherri Walker. MetroList Services of CA
 - $649,8884 bd3 ba2.8k sqft11871 Blue Topaz Way, Rancho Cordova, CA 95742For Sale
 MLS ID #226117134, Jonathan Hudak. MetroList Services of CA
