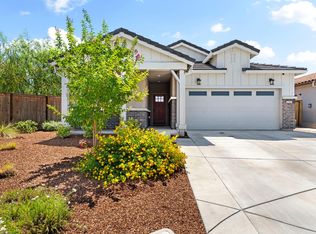
Pride of ownership shines throughout this beautifully maintained home featuring engineered hardwood flooring, elegant wainscoting, crown molding, recessed lighting, and soaring ceilings. The flexible floor plan includes a downstairs bedroom and full bathroom, ideal for guests or multigenerational living. The gourmet kitchen offers granite countertops, a center island, built-in wine cooler, and abundant cabinetry, opening to a spacious family room with a fireplace. Upstairs features Berber carpeting, while the bathrooms are appointed with granite countertops and custom cabinetry. Enjoy year-round comfort with a dual-zone HVAC system with programmable timers. Step outside to a low-maintenance backyard designed for entertaining, complete with a metal pergola, ceiling fan, retractable awning, and electric fireplace. Additional highlights include built-in garage storage and a spacious storage shed with electrical outlets.
For sale
Price cut: $20K (8/14)
$679,000
3560 Trentino St, Roseville, CA 95747
4beds
2,263sqft
Single Family Residence, Residential
Built in 2016
3,982 Square Feet Lot
$674,600 Zestimate®
$300/sqft
$95/mo HOA
What's special
- 78 days |
- 850 |
- 21 |
Zillow last checked:
Listing updated:
Listed by:
Lionel Madamba 00995986 650-218-3788,
LPT Realty 877-366-2213
Source: MLSListings Inc,MLS#: ML82050251
Facts & features
Interior
Bedrooms & bathrooms
- Bedrooms: 4
- Bathrooms: 4
- Full bathrooms: 4
Rooms
- Room types: Bonus Room, Laundry
Bedroom
- Features: GroundFloorBedroom, PrimarySuiteRetreat, WalkinCloset
Bathroom
- Features: DoubleSinks, Granite, PrimaryStallShowers, ShoweroverTub1, StallShower, Tile, TubinPrimaryBedroom, FullonGroundFloor, PrimaryOversizedTub
Dining room
- Features: DiningFamilyCombo, NoFormalDiningRoom
Family room
- Features: KitchenFamilyRoomCombo
Kitchen
- Features: Countertop_Granite, Island, Pantry
Heating
- Central Forced Air
Cooling
- Ceiling Fan(s), Central Air, Zoned, Other
Appliances
- Included: Dishwasher, Disposal, Oven/Range, Refrigerator, Wine Refrigerator
- Laundry: Upper Floor
Features
- High Ceilings, Walk-In Closet(s)
- Flooring: Carpet, Hardwood, Laminate
- Number of fireplaces: 2
- Fireplace features: Family Room, Gas Log, Outside
Interior area
- Total structure area: 2,263
- Total interior livable area: 2,263 sqft
Property
Parking
- Total spaces: 1
- Parking features: Attached
- Attached garage spaces: 1
Lot
- Size: 3,982 Square Feet
Details
- Parcel number: 473200062000
- Zoning: Residential
- Special conditions: Standard
Construction
Type & style
- Home type: SingleFamily
- Property subtype: Single Family Residence, Residential
Materials
- Foundation: Slab
- Roof: Tile
Condition
- New construction: No
- Year built: 2016
Utilities & green energy
- Gas: PublicUtilities
- Water: Public
- Utilities for property: Public Utilities, Water Public
Community & HOA
HOA
- Has HOA: Yes
- HOA fee: $95 monthly
Location
- Region: Roseville
Financial & listing details
- Price per square foot: $300/sqft
- Tax assessed value: $513,154
- Date on market: 6/10/2026
- Listing agreement: ExclusiveRightToSell
Foreclosure details
Estimated market value
$674,600
$641,000 - $708,000
$3,120/mo
Price history
| Date | Event | Price |
|---|---|---|
| 8/14/2026 | Price change | $679,000-2.9%$300/sqft |
Source:  MLSListings Inc #ML82050251 Report a problem MLSListings Inc #ML82050251 Report a problem | ||
| 7/16/2026 | Price change | $699,000-2.8%$309/sqft |
Source: MLSListings Inc #ML82050251 Report a problem | ||
| 6/10/2026 | Listed for sale | $719,000+69.2%$318/sqft |
Source: MLSListings Inc #ML82050251 Report a problem | ||
| 3/7/2016 | Sold | $425,000$188/sqft |
Source: MetroList Services of CA #15048021 Report a problem | ||
Public tax history
| Year | Property taxes | Tax assessment |
|---|---|---|
| 2026 | -- | $513,154 +2% |
| 2025 | $6,847 +1.8% | $503,093 +2% |
| 2024 | $6,728 +1.6% | $493,230 +2% |
| 2023 | $6,624 +0.8% | $483,560 +2% |
| 2022 | $6,569 +0.1% | $474,079 +2% |
| 2021 | $6,562 -0.1% | $464,784 +1% |
| 2020 | $6,570 | $460,019 +2% |
| 2019 | $6,570 +5.7% | $451,000 +2% |
| 2018 | $6,216 +1.5% | $442,158 +2% |
| 2017 | $6,125 +40.5% | $433,489 +58.7% |
| 2016 | $4,359 +318.9% | $273,219 +1207.2% |
| 2015 | $1,041 +0.7% | $20,901 +2% |
| 2014 | $1,033 | $20,492 +0.5% |
| 2013 | -- | $20,400 |
Find assessor info on the county website
Monthly payment
Est. payment
Payment breakdown
Explore the cost of this home by adjusting the details. Changes won't be saved.Climate risks
Neighborhood: 95747
Nearby schools
GreatSchools rating
- 8/10Creekview Ranch SchoolGrades: K-8Distance: 1.2 mi
- 9/10Oakmont High SchoolGrades: 9-12Distance: 2.9 mi
Schools provided by the listing agent
- District: DryCreekJointElementary
Source: MLSListings Inc. This data may not be complete. We recommend contacting the local school district to confirm school assignments for this home.
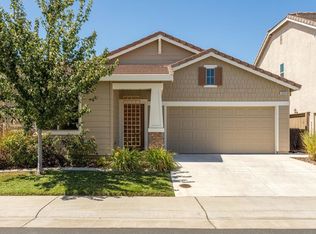
- $502,8003 bd2 ba1.3k sqft3564 Trentino St, Roseville, CA 95747Off Market
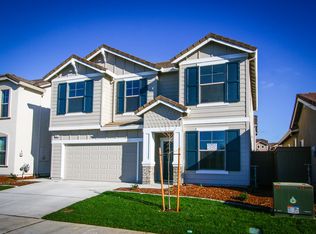
- $668,4004 bd4 ba2.2k sqft3301 Moscato St, Roseville, CA 95747Off Market
- $515,2003 bd2 ba1.3k sqft3568 Trentino St, Roseville, CA 95747Off Market

- $529,0003 bd2 ba1.3k sqft3305 Moscato St, Roseville, CA 95747Sold
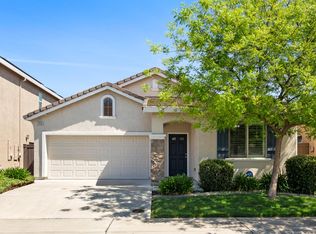
- $576,2003 bd3 ba1.9k sqft9400 Malbec St, Roseville, CA 95747Off Market
- $625,9004 bd4 ba2.2k sqft9404 Malbec St, Roseville, CA 95747Off Market
- $525,3003 bd2 ba1.3k sqft3309 Moscato St, Roseville, CA 95747Off Market
- $558,3004 bd3 ba1.7k sqft3561 Trentino St, Roseville, CA 95747Off Market
A local agent can set up tours, give advice and negotiate with sellers.
Similar homes
- $725,0004 bd3 ba2.4k sqft2301 Sierra Village Dr, Roseville, CA 95747For Sale
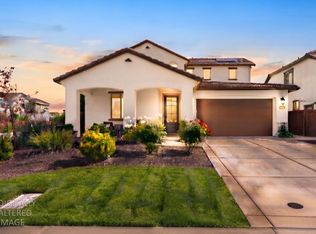 MLS ID #226095973, Becca Battistella. MetroList Services of CA
 - $729,0004 bd3 ba1.9k sqft240 Helios Ct, Roseville, CA 95747For Sale
 MLS ID #226076734, Stephanie Barden. MetroList Services of CA
 - $719,9003 bd4 ba2.4k sqft1948 Vignolia Loop, Roseville, CA 95747For Sale
 MLS ID #226096862, Rob Wiley. MetroList Services of CA
 - $579,9004 bd3 ba1.7k sqft4009 Lowdan Ln, Roseville, CA 95747For Sale
 MLS ID #226085550, Karen Asay. MetroList Services of CA
 - $689,9004 bd3 ba2.1k sqft1237 Portello Way, Lincoln, CA 95648For SaleMLS ID #226107194, Carl Salazar. MetroList Services of CA
- $789,9994 bd3 ba2.5k sqft1792 San Esteban Cir, Roseville, CA 95747For SaleMLS ID #226041232, Marta Long. MetroList Services of CA
- $590,0003 bd2 ba1.7k sqft333 Lixton Ct, Roseville, CA 95747For SaleMLS ID #226088277, Jennifer Hilton. MetroList Services of CA
- $849,5004 bd3 ba3.2k sqft2564 Summerland Way, Roseville, CA 95747For SaleMLS ID #226098322, Jim Anderson. MetroList Services of CA
- $669,0002 bd2 ba1.6k sqft2810 Springfield Dr, Rocklin, CA 95765For SaleMLS ID #226106633, Geanne Pack. MetroList Services of CA
- $672,5004 bd4 ba2.3k sqft933 Campfire Cir, Rocklin, CA 95765For SaleMLS ID #226102165, Jane Gray. MetroList Services of CA
- $725,0005 bd3 ba2.4k sqft6404 Sol Way, Citrus Heights, CA 95621For SaleMLS ID #226101068, Tim Pantle. MetroList Services of CA
- $599,9994 bd3 ba1.8k sqft336 Wildflower Dr, Roseville, CA 95678For SaleMLS ID #226038736, Andres Escoto Olvera. MetroList Services of CA
- $650,0004 bd2 ba1.8k sqft5401 Sandpiper Ct, Rocklin, CA 95765For SaleMLS ID #226103452, Debbie Austin. MetroList Services of CA
- $675,0004 bd3 ba2.8k sqft683 Burkeville Rd, Lincoln, CA 95648For SaleMLS ID #226097708, Tricia Rossi. MetroList Services of CA
- $530,0003 bd3 ba1.9k sqft3040 Village Plaza Dr, Roseville, CA 95747For SaleMLS ID #226030939, Sean Work. MetroList Services of CA
- $685,0004 bd3 ba2.8k sqft1412 Wyndham Ln, Lincoln, CA 95648For SaleMLS ID #226096986, Drew Bartlett. MetroList Services of CA
- $675,0004 bd3 ba2.3k sqft3032 Valasstrada Ct, Carmichael, CA 95608For SaleMLS ID #226093843, Joy Mahrle. MetroList Services of CA
- $593,0002 bd3 ba2k sqft4635 Trout Lily Ln, Roseville, CA 95747For SaleMLS ID #226072847, Steven Lederman. MetroList Services of CA
- $759,9004 bd2 ba2.4k sqft5085 Dodson Ln, Sacramento, CA 95835For SaleMLS ID #226103985, Dennis Elliott. MetroList Services of CA
- $734,0004 bd3 ba2.1k sqft2240 Ranch View Dr, Rocklin, CA 95765For SaleMLS ID #226084655, Lupe Springer. MetroList Services of CA
Local buyer's agents are ready to help
