Welcome to Whitney Ranch! This beautifully remodeled 4-bedroom, 3.5-bath home offers one of the larger floor plans in the neighborhood and blends thoughtful updates with comfortable, modern living. The heart of the home is the newly remodeled kitchen, featuring an eye-catching opalescent light-blue backsplash, elegant white quartz countertops, a GE gas cooktop, single-basin stainless-steel sink, and dishwasher. Newer LVP flooring flows throughout the downstairs, creating a stylish and easy-care living space. The spacious primary suite is a true retreat, complete with a covered private balcony overlooking the garden. The luxurious primary bath features a walk-in closet with an organized closet system, soaking tub, separate shower, and multiple shower heads. The fourth bedroom offers flexibility with an ensuite full bath - ideal space for guests, remote work. Additional recent improvements include a new furnace w/new Ecobee smart thermostats, new HVAC coil, and newer A/C unit, offering added comfort and peace of mind. Step outside to your own private garden oasis, where fruit trees and raised vegetable beds create a wonderful space for gardening and outdoor enjoyment. A covered sitting area provides shade for relaxing or entertaining, while a second uncovered area beneath mature trees offers additional room to enjoy the outdoors. The low-maintenance yard makes it easy to appreciate the space without the upkeep. Located in the highly sought-after Whitney Ranch community with a resort-sized pool and kiddie pool, the Ranch House where residents can enjoy community and private events. This home offers a walkable neighborhood atmosphere and is situated within the top-rated Rocklin Unified School District. With its spacious floor plan, extensive updates, beautiful garden setting, and desirable location, this home is a wonderful opportunity to enjoy the best of Rocklin living. NOTE: all 4 bedrooms are located on the 2nd floor.
Pending
$660,000
933 Campfire Cir, Rocklin, CA 95765
4beds
2,394sqft
Single Family Residence
Built in 2006
4,491 Square Feet Lot
$-- Zestimate®
$276/sqft
$82/mo HOA
What's special
Low-maintenance yardSpacious primary suitePrivate garden oasisSingle-basin stainless-steel sinkLuxurious primary bathEye-catching opalescent light-blue backsplashBeautiful garden setting
- 67 days
- 149
- 5
Likely to sell faster than
Zillow last checked:
Listing updated:
Listed by:
Jane Gray DRE #01973665 916-293-1734,
eXp Realty of Northern California, Inc.
Source: MetroList Services of CA,MLS#: 226102165Originating MLS: MetroList Services, Inc.
Facts & features
Interior
Bedrooms & bathrooms
- Bedrooms: 4
- Bathrooms: 4
- Full bathrooms: 3
- Partial bathrooms: 1
Primary bedroom
- Features: Balcony, Closet
Primary bathroom
- Features: Shower Stall(s), Double Vanity, Tub, Multiple Shower Heads, Walk-In Closet(s), Window
Dining room
- Features: Dining/Family Combo
Kitchen
- Features: Pantry Cabinet, Stone Counters
Heating
- Central
Cooling
- Ceiling Fan(s), Central Air
Appliances
- Included: Gas Cooktop, Dishwasher, Disposal, Microwave, Double Oven, Plumbed For Ice Maker
- Laundry: Cabinets, Electric Dryer Hookup, Gas Dryer Hookup, Upper Level, Inside Room
Features
- Flooring: Carpet, Simulated Wood, Vinyl
- Number of fireplaces: 1
- Fireplace features: Family Room
Interior area
- Total interior livable area: 2,394 sqft
Property
Parking
- Total spaces: 2
- Parking features: Attached
- Attached garage spaces: 2
Features
- Exterior features: Balcony, Covered Courtyard
- Has private pool: Yes
- Pool features: Membership Fee, Community
- Fencing: Fenced
Lot
- Size: 4,491 Square Feet
- Features: Auto Sprinkler F&R, Garden, Landscape Back, Landscape Front, Low Maintenance
- Topography: Trees Few,Trees Few
Details
- Parcel number: 489040034000
- Zoning: Residential
- Special conditions: Standard
Construction
Type & style
- Home type: SingleFamily
- Architectural style: Contemporary
- Property subtype: Single Family Residence
Materials
- Stucco, Frame
- Foundation: Concrete
- Roof: Tile
Condition
- Year built: 2006
Utilities & green energy
- Electric: 220 Volts in Kitchen, 220 Volts in Laundry
- Sewer: Public Sewer
- Water: Public
- Utilities for property: Cable Available, Public, Sewer In & Connected, Underground Utilities
Community & HOA
HOA
- Has HOA: Yes
- Amenities included: Pool, Clubhouse
- Services included: Organized Activities, Common Areas, Pool, Recreation Facility, Management
- HOA fee: $82 monthly
Location
- Region: Rocklin
Financial & listing details
- Price per square foot: $276/sqft
- Tax assessed value: $692,580
- Price range: $660K - $660K
- Date on market: 8/14/2026
Estimated market value
Not available
Estimated sales range
Not available
$3,464/mo
Price history
| Date | Event | Price |
|---|---|---|
| 10/15/2026 | Pending sale | $660,000$276/sqft |
Source: MetroList Services of CA #226102165 Report a problem | ||
| 10/10/2026 | Listing removed | $660,000$276/sqft |
Source: MetroList Services of CA #226102165 Report a problem | ||
| 10/9/2026 | Pending sale | $660,000$276/sqft |
Source: MetroList Services of CA #226102165 Report a problem | ||
| 9/1/2026 | Price change | $660,000-1.3%$276/sqft |
Source: MetroList Services of CA #226102165 Report a problem | ||
| 8/28/2026 | Price change | $669,000-0.5%$279/sqft |
Source: MetroList Services of CA #226102165 Report a problem | ||
| 8/22/2026 | Price change | $672,500-1%$281/sqft |
Source: MetroList Services of CA #226102165 Report a problem | ||
| 8/14/2026 | Listed for sale | $679,000$284/sqft |
Source: MetroList Services of CA #226102165 Report a problem | ||
| 4/3/2025 | Sold | $679,000$284/sqft |
Source: MetroList Services of CA #225003636 Report a problem | ||
| 3/14/2025 | Pending sale | $679,000$284/sqft |
Source: MetroList Services of CA #225003636 Report a problem | ||
| 3/13/2025 | Price change | $679,000-1.5%$284/sqft |
Source: MetroList Services of CA #225003636 Report a problem | ||
| 2/13/2025 | Listed for sale | $689,000$288/sqft |
Source: MetroList Services of CA #225003636 Report a problem | ||
| 1/25/2025 | Pending sale | $689,000$288/sqft |
Source: MetroList Services of CA #225003636 Report a problem | ||
| 1/17/2025 | Listed for sale | $689,000+150.5%$288/sqft |
Source: MetroList Services of CA #225003636 Report a problem | ||
| 11/24/2024 | Listing removed | $3,100$1/sqft |
Source: Zillow Rentals Report a problem | ||
| 11/4/2024 | Listed for rent | $3,100$1/sqft |
Source: Zillow Rentals Report a problem | ||
| 12/24/2009 | Sold | $275,000-5.2%$115/sqft |
Source: MetroList Services of CA #90033436 Report a problem | ||
| 8/8/2009 | Listing removed | $290,000$121/sqft |
Source: The Cooper Group @ Keller Williams Realty #90033436 Report a problem | ||
| 6/12/2009 | Listed for sale | $290,000-38.1%$121/sqft |
Source: The Cooper Group @ Keller Williams Realty #90033436 Report a problem | ||
| 7/21/2006 | Sold | $468,818$196/sqft |
Source: Public Record Report a problem | ||
Public tax history
| Year | Property taxes | Tax assessment |
|---|---|---|
| 2026 | -- | $692,580 +95.1% |
| 2025 | $6,975 +1.8% | $354,960 +2% |
| 2024 | $6,854 +1.6% | $348,000 +2% |
| 2023 | $6,749 +0.4% | $341,178 +2% |
| 2022 | $6,725 +4.6% | $334,489 +2% |
| 2021 | $6,432 +1% | $327,931 +1% |
| 2020 | $6,368 | $324,570 +2% |
| 2019 | $6,368 +4.5% | $318,207 +2% |
| 2018 | $6,092 +1.3% | $311,969 +2% |
| 2017 | $6,017 -1.3% | $305,853 +2% |
| 2016 | $6,094 +1.7% | $299,857 +1.5% |
| 2015 | $5,995 +2.1% | $295,354 +2% |
| 2014 | $5,875 | $289,569 +0.5% |
| 2013 | -- | $288,261 +2% |
| 2012 | -- | $282,610 +2% |
| 2011 | -- | $277,070 +0.8% |
| 2010 | -- | $275,000 -11% |
| 2009 | -- | $308,825 -21.8% |
| 2008 | -- | $395,009 -0.9% |
| 2007 | -- | $398,482 +224.1% |
| 2006 | -- | $122,942 |
Find assessor info on the county website
Monthly payment
Est. payment
Payment breakdown
Explore the cost of this home by adjusting the details. Changes won't be saved.Climate risks
Neighborhood: 95765


Similar homes
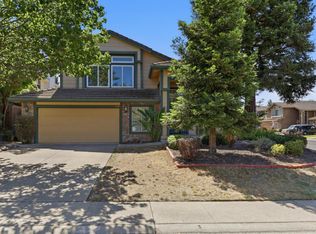
- $645,0004 bd3 ba2.3k sqft5524 Tripp Way, Rocklin, CA 95765For Sale
 MLS ID #226124328, Trudy Van Dyk. MetroList Services of CA
- $659,9004 bd3 ba2.3k sqft5400 Sandpiper Ct, Rocklin, CA 95765For Sale
 MLS ID #226091005, Richard Boren. MetroList Services of CA
- $650,0004 bd2 ba1.8k sqft5401 Sandpiper Ct, Rocklin, CA 95765For Sale
 MLS ID #226103452, Debbie Austin. MetroList Services of CA
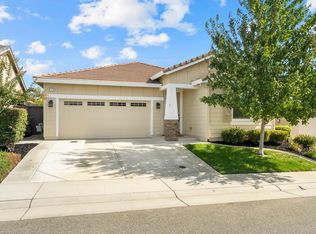
- $650,0003 bd2 ba1.6k sqft813 Stage Stop Loop, Rocklin, CA 95765For Sale
 MLS ID #226124097, Kacey Wake. MetroList Services of CA
Local buyer's agents are ready to help
