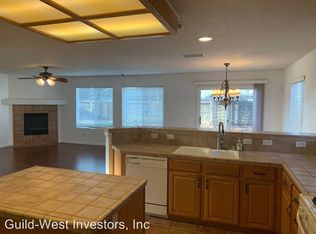
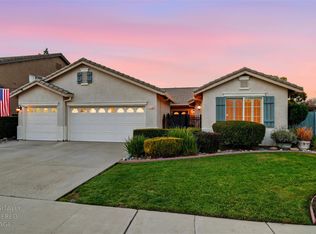
Nestled in a desirable neighborhood with low Mello-Roos and no HOA, this spacious residence offers the perfect blend of comfort, functionality, and outdoor living. Step inside to an inviting living/dining room combination featuring soaring vaulted ceilings that create an open, airy feel. Custom trim work around the interior windows adds a touch of refined craftsmanship throughout. The adjacent family room, centered around a cozy fireplace, is ideal for relaxing evenings or entertaining guests. The well-appointed kitchen boasts sleek stainless steel appliances and a convenient pantry closet with a stylish frosted glass door perfect for keeping everything organized and within reach. A whole-house fan helps keep the home cool and energy-efficient during warmer months. Thoughtful design includes a full bedroom and bathroom downstairs ideal for guests, multi-generational living, or a private home office. You'll find a total of 4 bedrooms and 3 bathrooms, plus a flexible space currently used as a 5th bedroom ready to adapt as a media room, gym, playroom, or whatever suits your needs. The luxurious primary suite is a true retreat, featuring a spacious closet and a spa-like en-suite bathroom with dual sinks, a soaking tub, and a separate shower stall. Outside, enjoy outdoor living at its best. A covered patio overlooks the pool-sized yard, shaded by mature trees that provide natural beauty and cooling comfort. The impressive 3-car garage plus additional guest parking ensures plenty of space for vehicles, hobbies, or storage. With its versatile floor plan, abundant parking, low ongoing costs, and inviting outdoor spaces, this home is ready to welcome its next owners. Schedule your private showing today and experience the lifestyle this exceptional property has to offer!
Active
$639,000
2751 Swallowview Dr, Lincoln, CA 95648
4beds
2,566sqft
Single Family Residence
Built in 2001
6,033 Square Feet Lot
$634,200 Zestimate®
$249/sqft
$-- HOA
What's special
Pool-sized yardLuxurious primary suiteSleek stainless steel appliancesWhole-house fanInviting outdoor spacesCovered patioSpacious closet
- 9 hours
- 248
- 19
Zillow last checked:
Listing updated:
Listed by:
Drew Bartlett DRE #01925428 916-295-0647,
One Nest Real Estate
Source: MetroList Services of CA,MLS#: 226128856Originating MLS: MetroList Services, Inc.
Facts & features
Interior
Bedrooms & bathrooms
- Bedrooms: 4
- Bathrooms: 3
- Full bathrooms: 3
Rooms
- Room types: Family Room, Kitchen, Laundry, Living Room
Primary bathroom
- Features: Shower Stall(s), Double Vanity, Tub
Dining room
- Features: Dining/Family Combo, Dining/Living Combo, Formal Area
Kitchen
- Features: Pantry Closet, Kitchen Island, Kitchen/Family Combo, Tile Counters
Heating
- Central
Cooling
- Central Air, Whole House Fan
Appliances
- Included: Free-Standing Gas Range, Dishwasher, Microwave
- Laundry: Laundry Room, Inside Room
Features
- Flooring: Carpet, Laminate, Tile
- Number of fireplaces: 1
- Fireplace features: Family Room, Gas Log
Interior area
- Total interior livable area: 2,566 sqft
Property
Parking
- Total spaces: 3
- Parking features: Attached, Guest
- Attached garage spaces: 3
Features
- Fencing: Wood
Lot
- Size: 6,033 Square Feet
- Features: Shape Regular, Landscape Back, Landscape Front
Details
- Parcel number: 319093006000
- Zoning: RES
- Special conditions: Standard
Construction
Type & style
- Home type: SingleFamily
- Property subtype: Single Family Residence
Materials
- Stucco, Frame
- Foundation: Slab
- Roof: Tile
Condition
- Year built: 2001
Utilities & green energy
- Electric: 220 Volts
- Sewer: Sewer in Street
- Water: Meter on Site
- Utilities for property: Electric, Sewer In & Connected, Natural Gas Connected
Community & HOA
Community
- Subdivision: Teal Hollow
Location
- Region: Lincoln
Financial & listing details
- Price per square foot: $249/sqft
- Tax assessed value: $428,580
- Price range: $639K - $639K
- Date on market: 10/17/2026
Estimated market value
$634,200
$602,000 - $666,000
$2,888/mo
Price history
| Date | Event | Price |
|---|---|---|
| 10/17/2026 | Listed for sale | $639,000+99.7%$249/sqft |
Source: MetroList Services of CA #226128856 Report a problem | ||
| 4/10/2008 | Sold | $320,000+0%$125/sqft |
Source: MetroList Services of CA #80007490 Report a problem | ||
| 3/5/2008 | Listed for sale | $319,900-5.9%$125/sqft |
Source: Century 21 Report a problem | ||
| 12/24/2007 | Sold | $340,000-7.9%$133/sqft |
Source: Public Record Report a problem | ||
| 8/17/2007 | Listed for sale | $369,000+44.7%$144/sqft |
Source: Century 21 Report a problem | ||
| 8/10/2001 | Sold | $255,000$99/sqft |
Source: Public Record Report a problem | ||
Public tax history
| Year | Property taxes | Tax assessment |
|---|---|---|
| 2026 | -- | $428,580 +2% |
| 2025 | $5,235 +0.9% | $420,177 +2% |
| 2024 | $5,190 +1.1% | $411,939 +2% |
| 2023 | $5,132 +1.3% | $403,863 +2% |
| 2022 | $5,068 +1.7% | $395,945 +2% |
| 2021 | $4,985 +0.5% | $388,182 +1% |
| 2020 | $4,963 | $384,203 +2% |
| 2019 | $4,963 +4.3% | $376,671 +2% |
| 2018 | $4,757 +2.7% | $369,287 +2% |
| 2017 | $4,633 +2% | $362,047 +2% |
| 2016 | $4,543 +1.8% | $354,949 +1.5% |
| 2015 | $4,462 +2.1% | $349,618 +2% |
| 2014 | $4,369 | $342,771 +16.2% |
| 2013 | -- | $295,000 +14.8% |
| 2012 | -- | $257,000 -16.6% |
| 2011 | -- | $308,000 -5.4% |
| 2010 | -- | $325,524 -0.2% |
| 2009 | -- | $326,298 +13.8% |
| 2008 | -- | $286,606 +2% |
| 2007 | -- | $280,987 +2% |
| 2006 | -- | $275,479 +2% |
| 2005 | -- | $270,079 +2% |
| 2004 | -- | $264,784 +1.9% |
| 2003 | -- | $259,933 +2% |
| 2002 | -- | $254,837 +529.2% |
| 2001 | -- | $40,500 |
Find assessor info on the county website
Monthly payment
Est. payment
Payment breakdown
Explore the cost of this home by adjusting the details. Changes won't be saved.Climate risks
Neighborhood: 95648
Similar homes
- $630,0004 bd3 ba2.4k sqft213 K St, Lincoln, CA 95648For Sale
 MLS ID #226071932, Bob Maughan. MetroList Services of CA
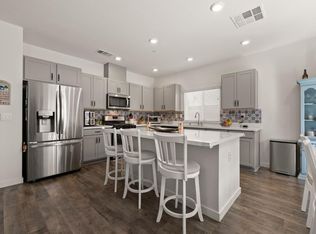
 - $559,9004 bd3 ba1.9k sqft3157 Hancock St, Lincoln, CA 95648For Sale
 MLS ID #226126290, Tiegen Boberg. MetroList Services of CA
 - $664,0003 bd3 ba2.2k sqft312 Dewey Ct, Lincoln, CA 95648For Sale
 MLS ID #226089085, Lindsay Carlile. MetroList Services of CA
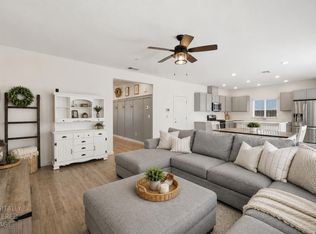
 - $589,0004 bd3 ba2.3k sqft3203 Huntington St, Lincoln, CA 95648For Sale
 MLS ID #226081288, Ann Zinda. MetroList Services of CA
