Welcome to 312 Dewey Court tucked at the end of a quiet cul-de-sac on a large lot with OWNED SOLAR, this home offers the best of family living and outdoor enjoyment. The private backyard is a true retreat with a sparkling pool, covered patio, garden boxes, and expansive lawn perfect for gatherings, play, and relaxing evenings. With owned solar and a finished garage with epoxy flooring, this home blends comfort with practicality. Inside, the layout is designed for real life open and connected, yet with multiple spaces to spread out. The main level features an open-concept kitchen, dining, and family room that flow seamlessly for everyday living, while the upstairs loft offers flexibility for a playroom, home office, or movie nights. The spacious primary suite includes a walk-in closet and spa-like bath, complemented by two additional bedrooms and a shared full bath. Located near top-rated schools, parks, and Lincoln Crossing amenities including pools, a fitness center, and scenic trails this home combines function, efficiency, and family-friendly design in one incredible package.
Active
$664,000
312 Dewey Ct, Lincoln, CA 95648
3beds
2,225sqft
Single Family Residence
Built in 2004
8,807 Square Feet Lot
$658,500 Zestimate®
$298/sqft
$118/mo HOA
What's special
Sparkling poolLarge lotPrivate backyardOpen-concept kitchenSpa-like bathQuiet cul-de-sacSpacious primary suite
- 54 days
- 570
- 35
Likely to sell faster than
Zillow last checked:
Listing updated:
Listed by:
Lindsay Carlile DRE #01905217 888-832-7179,
eXp Realty of California Inc.
Source: MetroList Services of CA,MLS#: 226089085Originating MLS: MetroList Services, Inc.
Facts & features
Interior
Bedrooms & bathrooms
- Bedrooms: 3
- Bathrooms: 3
- Full bathrooms: 2
- Partial bathrooms: 1
Primary bathroom
- Features: Shower Stall(s), Double Vanity, Window
Dining room
- Features: Breakfast Nook, Dining/Family Combo, Space in Kitchen, Formal Area
Kitchen
- Features: Butcher Block Counters, Pantry Cabinet, Kitchen Island, Tile Counters
Heating
- Central
Cooling
- Ceiling Fan(s), Central Air
Appliances
- Included: Free-Standing Gas Range, Dishwasher, Microwave
- Laundry: Cabinets, Inside
Features
- Flooring: Carpet, Vinyl
- Has fireplace: No
Interior area
- Total structure area: 0
- Total interior livable area: 2,225 sqft
Video & virtual tour
Property
Parking
- Total spaces: 2
- Parking features: Attached, Garage Door Opener, Garage Faces Front
- Attached garage spaces: 2
Features
- Has private pool: Yes
- Pool features: In Ground, Fenced
- Fencing: Back Yard
Lot
- Size: 8,807 Square Feet
- Features: Sprinklers In Front, Sprinklers In Rear, Court, Cul-De-Sac, Curb(s)/Gutter(s), Garden, Street Lights, Landscape Back, Landscape Front, Landscaped, Low Maintenance
Details
- Additional structures: Shed(s), Storage
- Parcel number: 328070023000
- Zoning: RES
- Special conditions: Short Sale,Standard
Construction
Type & style
- Home type: SingleFamily
- Property subtype: Single Family Residence
Materials
- Stucco, Frame, Wood
- Foundation: Slab
- Roof: Tile
Condition
- Year built: 2004
Utilities & green energy
- Electric: 220 Volts
- Sewer: Public Sewer
- Water: Public, Meter on Site
- Utilities for property: Cable Available, Internet Available, Solar
Green energy
- Energy generation: Solar
Community & HOA
Community
- Subdivision: Lincoln Crossing Village
HOA
- Has HOA: Yes
- Amenities included: Pool, Clubhouse, Recreation Facilities, Fitness Center, Spa/Hot Tub, Park
- Services included: Pool, Recreation Facility, Management
- HOA fee: $118 monthly
Location
- Region: Lincoln
Financial & listing details
- Price per square foot: $298/sqft
- Tax assessed value: $650,250
- Price range: $664K - $664K
- Date on market: 7/14/2026
Estimated market value
$658,500
$626,000 - $691,000
$3,527/mo
Price history
| Date | Event | Price |
|---|---|---|
| 7/14/2026 | Listed for sale | $664,000+3.8%$298/sqft |
Source: MetroList Services of CA #226089085 Report a problem | ||
| 12/10/2025 | Listing removed | $640,000$288/sqft |
Source: MetroList Services of CA #225135801 Report a problem | ||
| 10/23/2025 | Listed for sale | $640,000+2.4%$288/sqft |
Source: MetroList Services of CA #225135801 Report a problem | ||
| 4/15/2024 | Sold | $625,000+65.6%$281/sqft |
Source: Public Record Report a problem | ||
| 5/1/2017 | Sold | $377,500+2%$170/sqft |
Source: MetroList Services of CA #17018339 Report a problem | ||
| 4/12/2017 | Pending sale | $370,000$166/sqft |
Source: Lyon Real Estate #17018339 Report a problem | ||
| 4/4/2017 | Listed for sale | $370,000+79.6%$166/sqft |
Source: Lyon Real Estate #17018339 Report a problem | ||
| 8/31/2012 | Sold | $206,000$93/sqft |
Source: MetroList Services of CA #12033699 Report a problem | ||
Public tax history
| Year | Property taxes | Tax assessment |
|---|---|---|
| 2026 | -- | $650,250 +2% |
| 2025 | $10,296 +21.2% | $637,500 +34.7% |
| 2024 | $8,497 +1.6% | $473,272 +2% |
| 2023 | $8,363 +1.9% | $463,993 +2% |
| 2022 | $8,207 +1.3% | $454,896 +2% |
| 2021 | $8,100 +4.3% | $445,977 +7.5% |
| 2020 | $7,767 | $415,000 -4.1% |
| 2019 | $7,767 +6.7% | $432,751 +12.4% |
| 2018 | $7,278 +20.8% | $385,050 +76.2% |
| 2017 | $6,024 -32% | $218,570 +2% |
| 2016 | $8,862 +53.6% | $214,285 +1.5% |
| 2015 | $5,769 +2.3% | $211,068 +2% |
| 2014 | $5,642 | $206,934 +0.5% |
| 2013 | -- | $206,000 +3% |
| 2012 | -- | $200,000 -4.3% |
| 2011 | -- | $209,000 -6.1% |
| 2010 | -- | $222,499 -9.1% |
| 2009 | -- | $244,749 -18.5% |
| 2008 | -- | $300,374 -19.8% |
| 2007 | -- | $374,341 +4.9% |
| 2006 | -- | $357,001 +2% |
| 2005 | -- | $350,001 +276% |
| 2004 | -- | $93,084 |
Find assessor info on the county website
Monthly payment
Est. payment
Payment breakdown
Explore the cost of this home by adjusting the details. Changes won't be saved.Climate risks
Neighborhood: 95648
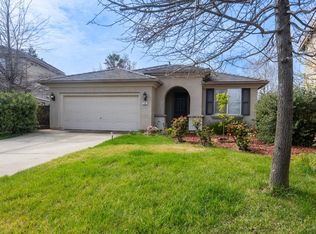

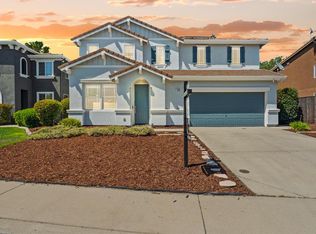
Similar homes
- $649,9994 bd3 ba2.5k sqft1642 Midford Ln, Lincoln, CA 95648For Sale
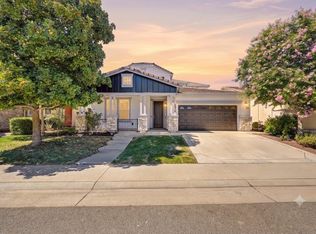 MLS ID #226094745, Cameron Gregson. MetroList Services of CA
 - $749,0005 bd3 ba3k sqft1672 Allenwood Cir, Lincoln, CA 95648For Sale
 MLS ID #41144866, Nicole Hibbard. CCAR
 - $685,0004 bd3 ba2.8k sqft1412 Wyndham Ln, Lincoln, CA 95648For Sale
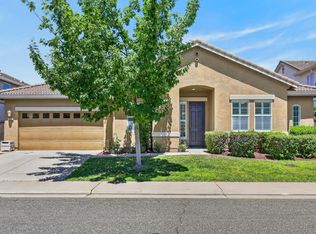 MLS ID #226096986, Drew Bartlett. MetroList Services of CA
 - $729,0005 bd3 ba3.1k sqft814 Farrington Ln, Lincoln, CA 95648For Sale
 MLS ID #226082446, Lindsey Mullock. MetroList Services of CA
Local buyer's agents are ready to help
