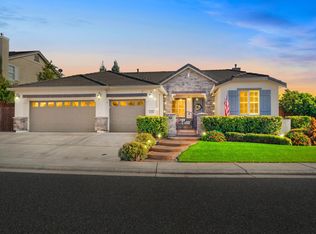
Welcome to this beautifully maintained 5-bedroom, 3-bathroom home in the highly sought-after Lincoln Crossing community, offering an ideal combination of space, flexibility, and major recent upgrades. Highlights include OWNED 4.4 kW solar, a BRAND-NEW all-electric HVAC system, a spacious 3-car garage, and a highly functional floor plan designed for everyday living. Filled with abundant natural light and soaring ceilings, the main level features two spacious living and dining areas and an open-concept kitchen with white cabinetry, a designer accent wall, newer appliances, and a large walk-in pantry. A main-level bedroom and full bathroom offer valuable flexibility for multigenerational living, guests, a private home office, a playroom, home gym or extended family. Upstairs, the spacious primary suite features a custom walk-in closet with convenient his-and-hers entrances, a dual sink vanity and soaking tub. Three additional bedrooms, a full bathroom, and an upgraded laundry room with abundant storage and a sink complete the second level. The covered backyard patio with ceiling fans creates an inviting setting for outdoor dining, entertaining, or simply relaxing. Additional energy-efficient and lifestyle upgrades include dual-zone Nest thermostats, a whole-house fan, reverse osmosis water filtration, and fiber-optic internet included through the HOA. The oversized 3-car garage provides built-in storage and additional functionality. Ideally located within walking distance of Lincoln Crossing Elementary and the Lincoln Crossing Clubhouse, with parks, shopping, dining, and neighborhood amenities nearby. This home offers the space today's buyers need, the upgrades they want, and a convenient Lincoln location.
Active
Price cut: $10K (7/14)
$729,000
814 Farrington Ln, Lincoln, CA 95648
5beds
3,144sqft
Single Family Residence
Built in 2005
6,442 Square Feet Lot
$725,000 Zestimate®
$232/sqft
$140/mo HOA
What's special
Brand-new all-electric hvac systemOpen-concept kitchenAbundant natural lightSpacious primary suiteDesigner accent wallWhite cabinetrySoaring ceilings
- 69 days
- 423
- 27
Zillow last checked:
Listing updated:
Listed by:
Lindsey Mullock DRE #02095042 916-540-6277,
GUIDE Real Estate
Source: MetroList Services of CA,MLS#: 226082446Originating MLS: MetroList Services, Inc.
Facts & features
Interior
Bedrooms & bathrooms
- Bedrooms: 5
- Bathrooms: 3
- Full bathrooms: 3
Rooms
- Room types: Attic, Dining Room, Family Room, Storage, Great Room, Kitchen, Laundry, Living Room
Primary bedroom
- Features: Closet, Walk-In Closet, Sitting Area
Primary bathroom
- Features: Closet, Shower Stall(s), Double Vanity, Soaking Tub, Tile, Tub, Walk-In Closet(s), Window
Dining room
- Features: Breakfast Nook, Dining/Living Combo, Formal Area
Kitchen
- Features: Breakfast Area, Pantry Closet, Kitchen Island, Kitchen/Family Combo, Tile Counters
Heating
- Central, Fireplace Insert, Zoned
Cooling
- Ceiling Fan(s), Central Air, Whole House Fan, Zoned
Appliances
- Included: Free-Standing Gas Range, Gas Water Heater, Dishwasher, Disposal, Microwave, Plumbed For Ice Maker, Self Cleaning Oven, Free-Standing Gas Oven
- Laundry: Laundry Room, Cabinets, Sink, Electric Dryer Hookup, Upper Level, Inside Room
Features
- Flooring: Carpet, Laminate, Tile
- Attic: Room
- Number of fireplaces: 1
- Fireplace features: Insert, Family Room
Interior area
- Total structure area: 0
- Total interior livable area: 3,144 sqft
Property
Parking
- Total spaces: 3
- Parking features: Private, Restrictions, Garage Door Opener, Garage Faces Front, Interior Access, Driveway
- Garage spaces: 3
- Has uncovered spaces: Yes
Accessibility
- Accessibility features: Accessible Full Bath, Accessible Kitchen, Kitchen Cabinets
Features
- Levels: Two
- Stories: 2
- Fencing: Back Yard,Wood,Fenced,Other
Lot
- Size: 6,442 Square Feet
- Features: Manual Sprinkler F&R, Close to Clubhouse, Curb(s), Private, Curb(s)/Gutter(s), Shape Regular, Street Lights, Landscape Back, Landscape Front
- Topography: Level,Level
Details
- Additional structures: Pergola
- Parcel number: 328040009000
- Zoning: Residential
- Special conditions: Standard
- Other equipment: Networked, Water Filter System
Construction
Type & style
- Home type: SingleFamily
- Property subtype: Single Family Residence
Materials
- Stucco
- Foundation: Concrete
- Roof: Tile
Condition
- Year built: 2005
Utilities & green energy
- Electric: 220 Volts in Kitchen, 220 Volts in Laundry
- Sewer: Public Sewer
- Water: Public, Meter on Site
- Utilities for property: Cable Available, Public, Sewer Connected, Electric, Sewer In & Connected, Internet Available, Solar
Green energy
- Energy generation: Solar
Community & HOA
Community
- Subdivision: Lincoln Crossing
HOA
- Has HOA: Yes
- Amenities included: Barbecue, Pool, Clubhouse, Sport Court, Recreation Facilities, Fitness Center, Game Court Exterior, Sauna, Spa/Hot Tub, Tennis Court(s), Gym
- Services included: Organized Activities, Common Areas, Pool, Recreation Facility, Internet
- HOA fee: $140 monthly
Location
- Region: Lincoln
Financial & listing details
- Price per square foot: $232/sqft
- Tax assessed value: $707,472
- Price range: $729K - $729K
- Date on market: 6/29/2026
- Road surface type: Asphalt, Paved
Estimated market value
$725,000
$689,000 - $761,000
$4,027/mo
Price history
| Date | Event | Price |
|---|---|---|
| 7/14/2026 | Price change | $729,000-1.4%$232/sqft |
Source: MetroList Services of CA #226082446 Report a problem | ||
| 7/9/2026 | Price change | $739,000-2.6%$235/sqft |
Source: MetroList Services of CA #226082446 Report a problem | ||
| 6/29/2026 | Listed for sale | $759,000+11.6%$241/sqft |
Source: MetroList Services of CA #226082446 Report a problem | ||
| 8/2/2023 | Sold | $680,000-0.7%$216/sqft |
Source: MetroList Services of CA #223048862 Report a problem | ||
| 7/3/2023 | Pending sale | $685,000$218/sqft |
Source: MetroList Services of CA #223048862 Report a problem | ||
| 6/18/2023 | Listed for sale | $685,000$218/sqft |
Source: MetroList Services of CA #223048862 Report a problem | ||
| 6/8/2023 | Pending sale | $685,000$218/sqft |
Source: MetroList Services of CA #223048862 Report a problem | ||
| 6/1/2023 | Listed for sale | $685,000+55.7%$218/sqft |
Source: MetroList Services of CA #223048862 Report a problem | ||
| 11/13/2018 | Sold | $440,000-2.2%$140/sqft |
Source: MetroList Services of CA #18028038 Report a problem | ||
| 10/12/2018 | Pending sale | $449,999$143/sqft |
Source: Cheshire Realty #18028038 Report a problem | ||
| 9/27/2018 | Price change | $449,999-2.2%$143/sqft |
Source: Cheshire Realty #18028038 Report a problem | ||
| 9/20/2018 | Price change | $459,9000%$146/sqft |
Source: Cheshire Realty #18028038 Report a problem | ||
| 8/19/2018 | Listed for sale | $459,950-6.1%$146/sqft |
Source: Cheshire Realty #18028038 Report a problem | ||
| 5/2/2018 | Listing removed | $489,950$156/sqft |
Source: Owner Report a problem | ||
| 5/1/2018 | Price change | $489,950+5.4%$156/sqft |
Source: Owner Report a problem | ||
| 4/25/2018 | Listed for sale | $464,750+22.3%$148/sqft |
Source: Owner Report a problem | ||
| 4/30/2015 | Sold | $380,000+55.1%$121/sqft |
Source: MetroList Services of CA #15011465 Report a problem | ||
| 4/27/2012 | Sold | $245,000+2.1%$78/sqft |
Source: MetroList Services of CA #12003754 Report a problem | ||
| 3/2/2012 | Price change | $240,000-1.6%$76/sqft |
Source: American Home Realty Report a problem | ||
| 2/28/2012 | Price change | $244,000-2.4%$78/sqft |
Source: American Home Realty Report a problem | ||
| 1/27/2012 | Price change | $249,999-2.7%$80/sqft |
Source: American Home Realty Report a problem | ||
| 1/18/2012 | Listed for sale | $257,000-13.8%$82/sqft |
Source: American Home Realty Report a problem | ||
| 1/1/2011 | Listing removed | $298,000$95/sqft |
Source: Greenrock Realty #10048472 Report a problem | ||
| 7/3/2010 | Listed for sale | $298,000+3.8%$95/sqft |
Source: Greenrock Realty #10048472 Report a problem | ||
| 8/14/2009 | Sold | $287,000+39.9%$91/sqft |
Source: MetroList Services of CA #90050883 Report a problem | ||
| 6/26/2009 | Sold | $205,120-33.6%$65/sqft |
Source: Public Record Report a problem | ||
| 10/17/2008 | Listing removed | $309,000$98/sqft |
Source: Intero Commercial #80010899 Report a problem | ||
| 9/3/2008 | Listed for sale | $309,000-40.3%$98/sqft |
Source: Intero Commercial #80010899 Report a problem | ||
| 2/28/2005 | Sold | $517,500$165/sqft |
Source: MetroList Services of CA #50002206 Report a problem | ||
Public tax history
| Year | Property taxes | Tax assessment |
|---|---|---|
| 2026 | -- | $707,472 +2% |
| 2025 | $12,257 +1.3% | $693,600 +2% |
| 2024 | $12,099 +22.8% | $680,000 +44.1% |
| 2023 | $9,851 +1.9% | $471,765 +2% |
| 2022 | $9,666 +1% | $462,516 +2% |
| 2021 | $9,571 +0.6% | $453,448 +1% |
| 2020 | $9,518 | $448,800 +2% |
| 2019 | $9,518 +9.1% | $440,000 +9.6% |
| 2018 | $8,724 -6.6% | $401,377 +2% |
| 2017 | $9,344 +2.4% | $393,508 +2% |
| 2016 | $9,122 +19% | $385,794 +50.7% |
| 2015 | $7,668 +2.3% | $256,049 +2% |
| 2014 | $7,499 | $251,034 +0.5% |
| 2013 | -- | $249,900 -0.8% |
| 2012 | -- | $252,000 -4.5% |
| 2011 | -- | $264,000 -4.6% |
| 2010 | -- | $276,671 -12% |
| 2009 | -- | $314,399 -13% |
| 2008 | -- | $361,559 -20.9% |
| 2007 | -- | $457,222 -13.3% |
| 2006 | -- | $527,363 +583.2% |
| 2004 | -- | $77,189 |
Find assessor info on the county website
Monthly payment
Est. payment
Payment breakdown
Explore the cost of this home by adjusting the details. Changes won't be saved.Climate risks
Neighborhood: 95648

Similar homes
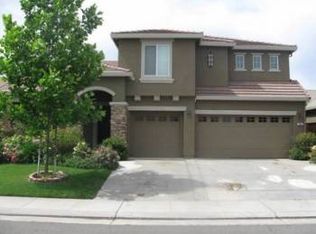
- $749,0005 bd3 ba3k sqft1672 Allenwood Cir, Lincoln, CA 95648For Sale
 MLS ID #41144866, Nicole Hibbard. CCAR
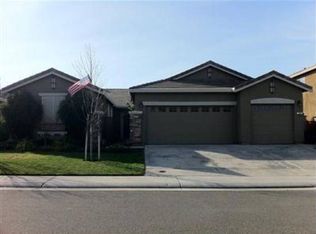
 - $695,0004 bd3 ba2.2k sqft1015 Downing Cir, Lincoln, CA 95648For Sale
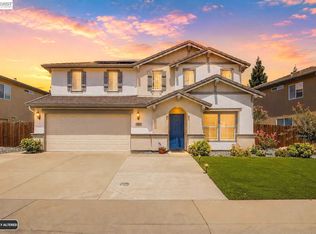 MLS ID #41143724, Dipesh Rawal. Bay East AOR
 - $685,0004 bd3 ba2.8k sqft1412 Wyndham Ln, Lincoln, CA 95648For Sale
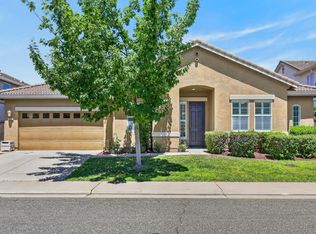 MLS ID #226096986, Drew Bartlett. MetroList Services of CA
 - $799,9004 bd3 ba2.4k sqft2163 Mount Errigal Ln, Lincoln, CA 95648For Sale
 MLS ID #226108799, Dan Ellison. MetroList Services of CA
Local buyer's agents are ready to help
