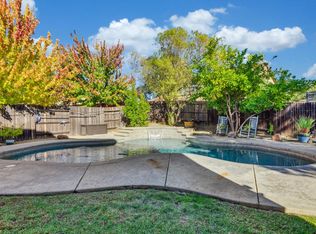
Welcome home to this beautifully spacious retreat tucked away in a peaceful cul-de-sac the perfect place for a growing family to create lasting memories for years to come. Situated on an expansive 1/4-acre lot, this thoughtfully designed home truly checks all the boxes with comfort, functionality, and timeless charm around every corner. From the moment you step inside, you'll appreciate the generous layout featuring both a luxurious master suite and a private guest suite conveniently located on the first floor, offering flexibility for multigenerational living, visiting loved ones, or a comfortable home office setup. At the heart of the home, the large kitchen is designed for gathering and entertaining, complete with a walk-in pantry that provides abundant storage for busy family life. Just off the kitchen, the laundry room includes its own sink, adding extra convenience and practicality to everyday living. Step outside and discover your own backyard oasis. With plenty of space for outdoor activities, summer barbecues, birthday parties, and evenings under the stars, this oversized yard was made for entertaining and family fun. The large sparkling pool creates the perfect setting for cooling off on warm days and making unforgettable memories with family and friends. Additional highlights include owned solar for energy-efficient living and long-term savings, a spacious 3-car garage, and the freedom of NO HOA. Located in a quiet cul-de-sac, children can safely ride bikes, play, and enjoy the welcoming neighborhood atmosphere. This incredible home is move-in ready and waiting for its next family to fill it with love, laughter, and new memories. A rare combination of space, comfort, efficiency, and warmth this is more than just a house it's the place you'll want to call home.
Active
Price cut: $10K (6/18)
$864,995
506 Lohse Ct, Lincoln, CA 95648
5beds
3,421sqft
:
Get pre-qualified$5,645/mo
Single Family Residence
Built in 2005
0.25 Acres Lot
$853,200 Zestimate®
$253/sqft
$-- HOA
What's special
Peaceful cul-de-sacGenerous layoutLarge sparkling poolLuxurious master suite
- 70 days |
- 602 |
- 31 |
Zillow last checked:
Listing updated:
Listed by:
Cat Lewis DRE #02122882 916-622-9233,
Frey and Associates
Source: MetroList Services of CA,MLS#: 226060990Originating MLS: MetroList Services, Inc.
Facts & features
Interior
Bedrooms & bathrooms
- Bedrooms: 5
- Bathrooms: 3
- Full bathrooms: 3
Primary bedroom
- Features: Walk-In Closet
Primary bathroom
- Features: Double Vanity, Soaking Tub, Tile, Walk-In Closet(s)
Dining room
- Features: Dining/Living Combo
Kitchen
- Features: Pantry Closet, Granite Counters, Kitchen Island
Heating
- Central
Cooling
- Ceiling Fan(s), Central Air
Appliances
- Included: Built-In Gas Range, Dishwasher, Disposal, Microwave, Double Oven
- Laundry: Cabinets, Sink, Inside Room
Features
- Central Vac Plumbed
- Flooring: Carpet, Tile
- Number of fireplaces: 1
- Fireplace features: Family Room, Stone
Interior area
- Total structure area: 0
- Total interior livable area: 3,421 sqft
Property
Parking
- Total spaces: 3
- Parking features: Attached, Garage Faces Front
- Attached garage spaces: 3
Features
- Has private pool: Yes
- Pool features: In Ground, Black Bottom, Pool Sweep, Gunite
- Fencing: Wood
Lot
- Size: 0.25 Acres
- Features: Auto Sprinkler F&R, Cul-De-Sac, Landscape Back, Landscape Front
Details
- Parcel number: 320010018000
- Zoning: R1
- Special conditions: Standard
Construction
Type & style
- Home type: SingleFamily
- Property subtype: Single Family Residence
Materials
- Stucco
- Foundation: Slab
- Roof: Tile
Condition
- Year built: 2005
Details
- Builder name: Meritage Homes of California Inc.
Utilities & green energy
- Electric: 220 Volts in Laundry
- Sewer: Public Sewer
- Water: Public
- Utilities for property: Public
Community & HOA
Community
- Subdivision: Foskett Ranch Village
Location
- Region: Lincoln
Financial & listing details
- Price per square foot: $253/sqft
- Tax assessed value: $597,694
- Annual tax amount: $8,699
- Price range: $865K - $865K
- Date on market: 5/14/2026
Estimated market value
$853,200
$811,000 - $896,000
$4,663/mo
Price history
| Date | Event | Price |
|---|---|---|
| 6/18/2026 | Price change | $864,995-1.1%$253/sqft |
Source: MetroList Services of CA #226060990 Report a problem | ||
| 5/14/2026 | Listed for sale | $874,995+69.9%$256/sqft |
Source: MetroList Services of CA #226060990 Report a problem | ||
| 9/26/2016 | Sold | $515,000+22.6%$151/sqft |
Source: MetroList Services of CA #16053649 Report a problem | ||
| 11/17/2013 | Listing removed | $419,950$123/sqft |
Source: RE/MAX GOLD #13065554 Report a problem | ||
| 11/12/2013 | Listed for sale | $419,950+25.4%$123/sqft |
Source: RE/MAX GOLD #13065554 Report a problem | ||
| 9/11/2009 | Sold | $335,000+3.1%$98/sqft |
Source: MetroList Services of CA #90057229 Report a problem | ||
| 7/30/2009 | Price change | $325,000-4.4%$95/sqft |
Source: foreclosure.com Report a problem | ||
| 7/18/2009 | Listed for sale | -- |
Source: foreclosure.com Report a problem | ||
| 6/23/2009 | Sold | $340,000-46.6%$99/sqft |
Source: Public Record Report a problem | ||
| 11/21/2005 | Sold | $636,500$186/sqft |
Source: Public Record Report a problem | ||
Public tax history
| Year | Property taxes | Tax assessment |
|---|---|---|
| 2025 | $8,699 +0.9% | $597,694 +2% |
| 2024 | $8,622 +1.4% | $585,975 +2% |
| 2023 | $8,505 +1.3% | $574,487 +2% |
| 2022 | $8,397 +1.8% | $563,224 +2% |
| 2021 | $8,251 +0.5% | $552,182 +1% |
| 2020 | $8,211 | $546,521 +2% |
| 2019 | $8,211 +4.4% | $535,806 +2% |
| 2018 | $7,867 +2.4% | $525,300 +2% |
| 2017 | $7,683 +15.1% | $515,000 +32.1% |
| 2016 | $6,673 +5.7% | $389,780 +8.3% |
| 2015 | $6,313 +1.6% | $359,795 +2% |
| 2014 | $6,211 | $352,748 +3.1% |
| 2013 | -- | $342,000 +8.6% |
| 2012 | -- | $315,000 |
| 2011 | -- | $315,000 -6% |
| 2010 | -- | $335,000 -2.1% |
| 2009 | -- | $342,099 -20% |
| 2008 | -- | $427,624 -22.5% |
| 2007 | -- | $551,616 -13.3% |
| 2006 | -- | $636,237 +989.6% |
| 2005 | -- | $58,391 |
Find assessor info on the county website
Monthly payment
Est. payment
Payment breakdown
Explore the cost of this home by adjusting the details. Changes won't be saved.Climate risks
Neighborhood: 95648
Nearby schools
GreatSchools rating
- 6/10Foskett Ranch Elementary SchoolGrades: K-5Distance: 0.5 mi
- 4/10Glen Edwards Middle SchoolGrades: 6-8Distance: 1.2 mi
- 7/10Lincoln High SchoolGrades: 9-12Distance: 1 mi
- $860,4005 bd3 ba2.9k sqft504 Lohse Ct, Lincoln, CA 95648Off Market
- $849,0005 bd4 ba3.2k sqft410 Foskett Ranch Ct, Lincoln, CA 95648For Sale

- $799,0005 bd3 ba3.5k sqft507 Lohse Ct, Lincoln, CA 95648Sold
- $815,6005 bd3 ba3.4k sqft408 Foskett Ranch Ct, Lincoln, CA 95648Off Market
- $767,5005 bd3 ba3.2k sqft502 Lohse Ct, Lincoln, CA 95648Off Market
- $835,2005 bd3 ba2.9k sqft505 Lohse Ct, Lincoln, CA 95648Off Market
- $956,8004 bd4 ba4.3k sqft412 Foskett Ranch Ct, Lincoln, CA 95648Off Market
- $801,9005 bd3 ba2.7k sqft406 Foskett Ranch Ct, Lincoln, CA 95648Off Market
A local agent can set up tours, give advice and negotiate with sellers.
Similar homes
- $799,0005 bd3 ba3k sqft1282 Renison Ln, Lincoln, CA 95648For Sale
 MLS ID #226082320, Jarret Haley. MetroList Services of CA
 - $849,0005 bd5 ba4.7k sqft1548 Stoney Cross Ln, Lincoln, CA 95648For Sale
 MLS ID #226079252, Kevin McDonald. MetroList Services of CA
 - $695,0003 bd3 ba2.6k sqft2204 Maloney Dr, Lincoln, CA 95648For Sale
 MLS ID #226063447, Georgette Garren. MetroList Services of CA
 - $769,7774 bd3 ba2.6k sqft345 Saint Lucia Way, Lincoln, CA 95648For Sale
 MLS ID #226081307, Cat Lewis. MetroList Services of CA
 - $729,0005 bd3 ba3.1k sqft814 Farrington Ln, Lincoln, CA 95648For SaleMLS ID #226082446, Lindsey Mullock. MetroList Services of CA
- $760,0004 bd3 ba2.9k sqft187 Cardini Ln, Lincoln, CA 95648For SaleMLS ID #226078195, Krissy Pancho. MetroList Services of CA
- $1,184,0005 bd4 ba2.9k sqft124 Basile Ct, Lincoln, CA 95648For SaleMLS ID #226092254, Kaylyn Gray. MetroList Services of CA
- $559,9004 bd3 ba1.8k sqft2350 Winterrush Ln, Lincoln, CA 95648For SaleMLS ID #226070105, Dayna Summers. MetroList Services of CA
- $595,0004 bd2 ba2k sqft127 Douglas Dr, Lincoln, CA 95648For SaleMLS ID #226081362, Nancy Nebilak. MetroList Services of CA
- $595,0004 bd2 ba2.3k sqft1126 Barrington Ln, Lincoln, CA 95648For SaleMLS ID #226072604, Calvin Kulas. MetroList Services of CA
- $640,0004 bd2 ba2.2k sqft2109 Letterkenny Ln, Lincoln, CA 95648For SaleMLS ID #226082827, Bill Dickman. MetroList Services of CA
- $649,0002 bd2 ba1.8k sqft855 Waterfield Ct, Lincoln, CA 95648For SaleMLS ID #226069639, Steve Quaranta. MetroList Services of CA
- $850,0004 bd3 ba3.2k sqft2564 Summerland Way, Roseville, CA 95747For SaleMLS ID #226057446, Madison Bristol. MetroList Services of CA
- $794,9004 bd3 ba2.5k sqft1792 San Esteban Cir, Roseville, CA 95747For SaleMLS ID #226041232, Marta Long. MetroList Services of CA
- $950,0004 bd3 ba2.8k sqft1504 Halifax Way, El Dorado Hills, CA 95762For SaleMLS ID #226092167, Tofor Lewis. MetroList Services of CA
- $874,9995 bd5 ba3.4k sqft8065 Fort Collins Way, Roseville, CA 95747For SaleMLS ID #226056710, Kevin Mehta. MetroList Services of CA
- $899,0003 bd3 ba3.4k sqft4520 Scenic Dr, Rocklin, CA 95765For SaleMLS ID #226036454, Michelle Lynam. MetroList Services of CA
- $830,0006 bd3 ba3.1k sqft1811 Paseo Penasco, Roseville, CA 95747For SaleMLS ID #226079074, Erica Fields. MetroList Services of CA
- $869,9005 bd4 ba3.5k sqft5950 Tanus Cir, Rocklin, CA 95677For SaleMLS ID #226071183, Kellie Swayne. MetroList Services of CA
- $870,0006 bd3 ba3.6k sqft5025 Maestro Way, Roseville, CA 95747For SaleMLS ID #226061842, Anna Aljabiry. MetroList Services of CA
Local buyer's agents are ready to help
