This beautiful four bedroom single story home in the desirable Lincoln Crossing Community has recently been updated. With new laminate flooring installed in the kitchen, living room, dining room and halls. New wall to wall complete interior paint. The Kitchen, primary bath and hall bath cabinets have all been refinished with new hardware. Your family will love this large Four bedroom two full bath home with the living room, family room, kitchen and dining nook in a open floor plan layout. The private primary suite offers dual vanities, a soaking tub, separate shower, and a generous walk-in closet. The HOA includes high speed Internet, ideal for your home office. With fresh exterior paint and a thoughtfully landscaped front yard. The Resort community includes the Clubhouse, four resort style pools, spa, sauna, playgrounds, fishing pond, scenic trails, Fitness Center and more. Located just minutes from old town Lincoln with dining, entertainment and shopping. This wonderful community is only minutes from Highway 65 and 80. Schedule your private tour to this beautiful home and community. Photos have been virtually staged.
Active
$550,000
1126 Barrington Ln, Lincoln, CA 95648
4beds
2,305sqft
Single Family Residence
Built in 2004
6,730 Square Feet Lot
$549,300 Zestimate®
$239/sqft
$140/mo HOA
What's special
Fresh exterior paintThoughtfully landscaped front yard
- 1 day
- 202
- 32
Likely to sell faster than
Zillow last checked:
Listing updated:
Listed by:
Calvin Kulas DRE #01883634 530-613-2818,
The Kulas Realty Group
Source: MetroList Services of CA,MLS#: 226128431Originating MLS: MetroList Services, Inc.
Facts & features
Interior
Bedrooms & bathrooms
- Bedrooms: 4
- Bathrooms: 2
- Full bathrooms: 2
Dining room
- Features: Other
Kitchen
- Features: Breakfast Area
Heating
- Central
Cooling
- Central Air
Appliances
- Laundry: Inside
Features
- Flooring: Carpet, Vinyl
- Number of fireplaces: 1
- Fireplace features: Family Room
Interior area
- Total interior livable area: 2,305 sqft
Property
Parking
- Total spaces: 2
- Parking features: Attached
- Attached garage spaces: 2
Lot
- Size: 6,730 Square Feet
- Features: Landscape Front
Details
- Parcel number: 328090013000
- Zoning: SFR
- Special conditions: Standard
Construction
Type & style
- Home type: SingleFamily
- Property subtype: Single Family Residence
Materials
- Frame
- Foundation: Slab
- Roof: Composition
Condition
- Year built: 2004
Utilities & green energy
- Electric: Other
- Sewer: Public Sewer
- Water: Meter on Site
- Utilities for property: Public
Community & HOA
HOA
- Has HOA: Yes
- Amenities included: Pool, Clubhouse
- Services included: Pool
- HOA fee: $140 monthly
Location
- Region: Lincoln
Financial & listing details
- Price per square foot: $239/sqft
- Tax assessed value: $291,582
- Price range: $550K - $550K
- Date on market: 10/15/2026
Estimated market value
$549,300
$522,000 - $577,000
$3,126/mo
Price history
| Date | Event | Price |
|---|---|---|
| 10/15/2026 | Listed for sale | $550,000-4.3%$239/sqft |
Source: MetroList Services of CA #226128431 Report a problem | ||
| 9/14/2026 | Listing removed | $574,500$249/sqft |
Source: MetroList Services of CA #226072604 Report a problem | ||
| 8/2/2026 | Price change | $574,500-3.4%$249/sqft |
Source: MetroList Services of CA #226072604 Report a problem | ||
| 6/22/2026 | Price change | $595,000-3.3%$258/sqft |
Source: MetroList Services of CA #226072604 Report a problem | ||
| 6/7/2026 | Listed for sale | $615,000+177%$267/sqft |
Source: MetroList Services of CA #226072604 Report a problem | ||
| 5/19/2009 | Sold | $222,000-7.4%$96/sqft |
Source: Public Record Report a problem | ||
| 12/4/2008 | Sold | $239,720-37.4%$104/sqft |
Source: Public Record Report a problem | ||
| 11/8/2004 | Sold | $383,000$166/sqft |
Source: Public Record Report a problem | ||
Public tax history
| Year | Property taxes | Tax assessment |
|---|---|---|
| 2026 | -- | $291,582 +2% |
| 2025 | $6,638 +1.4% | $285,865 +2% |
| 2024 | $6,543 +1.7% | $280,261 +2% |
| 2023 | $6,436 +2% | $274,766 +2% |
| 2022 | $6,310 +1.1% | $269,380 +2% |
| 2021 | $6,241 +0.7% | $264,099 +1% |
| 2020 | $6,200 | $261,392 +2% |
| 2019 | $6,200 +4.4% | $256,268 +2% |
| 2018 | $5,938 -6% | $251,244 +2% |
| 2017 | $6,314 +2.5% | $246,319 +2% |
| 2016 | $6,159 +1.9% | $241,490 +1.5% |
| 2015 | $6,046 +2.3% | $237,864 +2% |
| 2014 | $5,911 | $233,206 +6.5% |
| 2013 | -- | $219,000 +5.8% |
| 2012 | -- | $207,000 -4.6% |
| 2011 | -- | $217,000 -2% |
| 2010 | -- | $221,473 -12.8% |
| 2009 | -- | $254,000 -18.4% |
| 2008 | -- | $311,174 -21.9% |
| 2007 | -- | $398,295 +2% |
| 2006 | -- | $390,486 +2% |
| 2005 | -- | $382,830 +298.8% |
| 2004 | -- | $96,000 |
Find assessor info on the county website
Monthly payment
Est. payment
Payment breakdown
Explore the cost of this home by adjusting the details. Changes won't be saved.Climate risks
Neighborhood: 95648
Similar homes
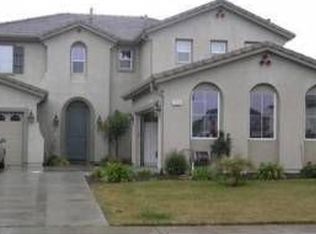
- $549,0004 bd3 ba1.9k sqft670 Jefferson St, Lincoln, CA 95648For Sale
 MLS ID #226113992, Jamie Pierroz. MetroList Services of CA
 - $539,0002 bd2 ba1.5k sqft835 Azalea Ct, Lincoln, CA 95648For Sale
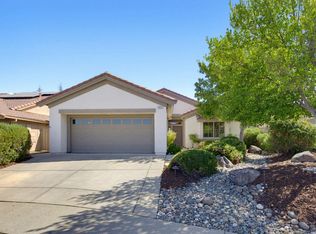 MLS ID #226104306, Ann Renyer. MetroList Services of CA
 - $595,0005 bd3 ba2.1k sqft656 Franklin St, Lincoln, CA 95648For Sale
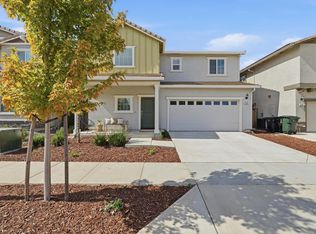 MLS ID #226124272, Joanie Cubias. MetroList Services of CA
 - $575,0003 bd2 ba1.6k sqft780 Chiselville Ln, Lincoln, CA 95648For Sale
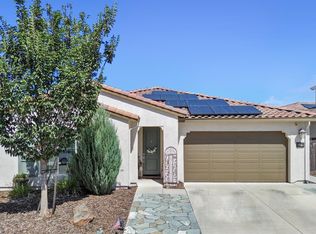 MLS ID #226114226, Beth Clay. MetroList Services of CA
