Welcome home to this stunning, better than new home in the highly sought after Twelve Bridges community! Built in 2021, this beautifully upgraded residence offers 5 beds, a spacious loft, a tech desk area, owned solar, a whole house fan, and a landscaped backyard. Charming Mediterranean inspired curb appeal w/ shutters, updated lighting, low maintenance artificial grass, and steps leading to a covered front porch w/ holiday light outlet & convenient keyless entry. Inside, the home is filled with stylish designer touches including LVP flooring, modern 5 inch baseboards, can lighting, custom millwork & accent walls. A versatile downstairs bed w/ sliding barn doors & a walk-in closet offers the perfect space for guests or a home office. The heart of the home is the expansive great room & showstopping kitchen. Kitchen features a large island with counter seating, quartz counters, pendant lighting, farmhouse sink, chef's faucet, white cabinetry with soft-close drawers, roll-outs, and decorative hardware, stunning herringbone tile backsplash, large walk-in pantry, and stainless steel appliances (including double ovens and a built-in cooktop). The spacious dining and gathering areas flow seamlessly together and are anchored by a cozy electric fireplace with mantle. Dedicated tech desk area for homework or working from home, a beautifully adorned powder room, & a mudroom w/ cabinetry & bench. An open white stair rail leads upstairs to a spacious loft w/ a cute window seat, perfect for movie nights. The private & spacious primary suite offers ample room for a sitting area along w/ a large walk-in closet. The spa-inspired primary bath features a dual sink vanity, modern tile flooring, a soaking tub, and separate glass enclosed shower. 3 additional beds & a secondary bath w/ 2 sinks, charming hexagonal tile flooring, and a tub/shower combo. Upstairs laundry room with cabinets. Entertain in the beautifully landscaped backyard with stamped concrete, artificial grass, multiple gathering spaces & a storage shed. Tankless water heater & a 2-car garage w/ extra storage space. No HOA. Ideally located within the boundaries for the desirable Twelve Bridges Elementary, Twelve Bridges Middle School & Twelve Bridges High School & also near the popular John Adams Academy. Dining, parks, sports fields, library, golf, shopping, medical facilities, and a casino/event center nearby. Less than one mile to Hwy 65 & just 2 hours to Lake Tahoe, Napa Valley & Bay Area.
Active
Price cut: $40K (9/21)
$650,000
356 River St, Lincoln, CA 95648
5beds
2,833sqft
Single Family Residence
Built in 2021
4,891 Square Feet Lot
$649,300 Zestimate®
$229/sqft
$-- HOA
What's special
Spacious loftLandscaped backyardFarmhouse sinkCovered front porchOpen white stair railModern tile flooringShowstopping kitchen
- 142 days
- 2,250
- 225
Zillow last checked:
Listing updated:
Listed by:
Jim Betley DRE #01419875 916-343-1618,
GUIDE Real Estate
Source: MetroList Services of CA,MLS#: 226065464Originating MLS: MetroList Services, Inc.
Facts & features
Interior
Bedrooms & bathrooms
- Bedrooms: 5
- Bathrooms: 3
- Full bathrooms: 2
- Partial bathrooms: 1
Rooms
- Room types: Office, Possible Guest, Great Room, Kitchen, Laundry
Primary bathroom
- Features: Shower Stall(s), Double Vanity, Soaking Tub, Tub, Walk-In Closet(s), Window
Dining room
- Features: Space in Kitchen, Formal Area
Kitchen
- Features: Pantry Closet, Quartz Counter, Slab Counter, Island w/Sink
Heating
- Central, Natural Gas
Cooling
- Ceiling Fan(s), Central Air, Whole House Fan
Appliances
- Included: Built-In Electric Oven, Gas Cooktop, Built-In Gas Range, Gas Water Heater, Dishwasher, Disposal, Microwave, Double Oven, Plumbed For Ice Maker, Self Cleaning Oven, Tankless Water Heater
- Laundry: Laundry Room, Cabinets, Electric Dryer Hookup, Gas Dryer Hookup, Upper Level, Inside Room
Features
- Flooring: Carpet, Tile, Luxury Vinyl Plank
- Number of fireplaces: 1
- Fireplace features: Electric, Family Room
Interior area
- Total interior livable area: 2,833 sqft
Property
Parking
- Total spaces: 2
- Parking features: 24'+ Deep Garage, Attached, Garage Door Opener, Garage Faces Front
- Attached garage spaces: 2
Features
- Levels: Two
- Stories: 2
- Fencing: Back Yard,Wood
Lot
- Size: 4,891 Square Feet
- Dimensions: 63' x 92'
- Features: Curb(s)/Gutter(s), Shape Regular, Grass Artificial, Landscape Back, Landscape Front, Low Maintenance
- Topography: Level,Level
Details
- Additional structures: Shed(s)
- Parcel number: 329150004000
- Zoning: Low Density Residential
- Special conditions: Short Sale
Construction
Type & style
- Home type: SingleFamily
- Property subtype: Single Family Residence
Materials
- Ceiling Insulation, Stucco, Frame, Wood
- Foundation: Slab
- Roof: Tile
Condition
- Year built: 2021
Details
- Builder name: K. Hovnanian Homes
Utilities & green energy
- Electric: 220 Volts in Kitchen, 220 Volts in Laundry
- Sewer: Public Sewer
- Water: Public, Meter on Site
- Utilities for property: Cable Available, Public, Sewer In & Connected, Internet Available, Solar, Natural Gas Available, Underground Utilities, Natural Gas Connected
Green energy
- Energy generation: Solar
Community & HOA
Community
- Subdivision: Dorado at Twelve Bridges
Location
- Region: Lincoln
Financial & listing details
- Price per square foot: $229/sqft
- Tax assessed value: $750,185
- Price range: $650K - $650K
- Date on market: 5/26/2026
- Road surface type: Paved
Estimated market value
$649,300
$617,000 - $682,000
$3,560/mo
Price history
| Date | Event | Price |
|---|---|---|
| 9/21/2026 | Price change | $650,000-5.8%$229/sqft |
Source: MetroList Services of CA #226065464 Report a problem | ||
| 8/25/2026 | Price change | $689,990-1.4%$244/sqft |
Source: MetroList Services of CA #226065464 Report a problem | ||
| 8/4/2026 | Price change | $699,990-2.8%$247/sqft |
Source: MetroList Services of CA #226065464 Report a problem | ||
| 5/26/2026 | Listed for sale | $720,000+3.8%$254/sqft |
Source: MetroList Services of CA #226065464 Report a problem | ||
| 10/15/2021 | Sold | $693,500+17%$245/sqft |
Source: Public Record Report a problem | ||
| 3/25/2021 | Listing removed | -- |
Source:  K. Hovnanian Companies, LLC Report a problem K. Hovnanian Companies, LLC Report a problem | ||
| 3/17/2021 | Listed for sale | $592,490$209/sqft |
Source: K. Hovnanian Companies, LLC Report a problem | ||
Public tax history
| Year | Property taxes | Tax assessment |
|---|---|---|
| 2026 | -- | $750,185 +2% |
| 2025 | $8,544 +1.6% | $735,477 +2% |
| 2024 | $8,408 -2.1% | $721,057 +2% |
| 2023 | $8,585 +1.6% | $706,919 +2% |
| 2022 | $8,447 +378.6% | $693,058 +918.9% |
| 2021 | $1,765 -14.5% | $68,017 +1% |
| 2020 | $2,064 | $67,320 |
Find assessor info on the county website
Monthly payment
Est. payment
Payment breakdown
Explore the cost of this home by adjusting the details. Changes won't be saved.Climate risks
Neighborhood: 95648
Similar homes
- $749,9004 bd3 ba2.8k sqft645 Papermill Rd, Lincoln, CA 95648For Sale
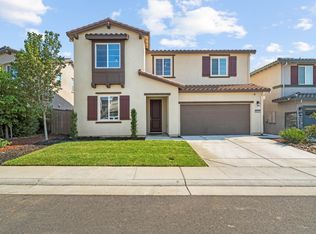 MLS ID #ML82059668, Mandeep Dhillon. MLSListings Inc
 - $639,9993 bd2 ba2.1k sqft770 Valencia St, Lincoln, CA 95648For Sale
 MLS ID #226097766, Ashley Rabello. MetroList Services of CA
 - $575,0003 bd2 ba1.6k sqft780 Chiselville Ln, Lincoln, CA 95648For Sale
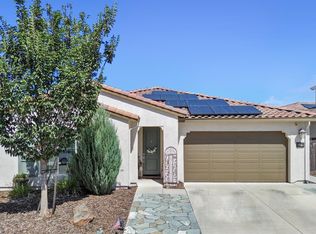 MLS ID #226114226, Beth Clay. MetroList Services of CA
 - $595,0005 bd3 ba2.1k sqft656 Franklin St, Lincoln, CA 95648For Sale
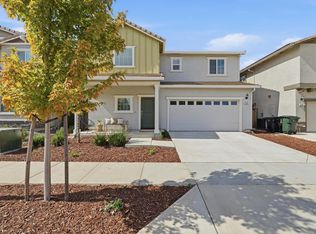 MLS ID #226124272, Joanie Cubias. MetroList Services of CA
