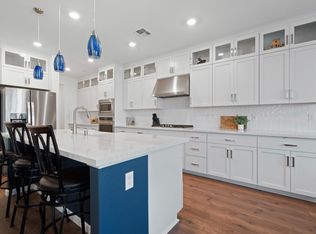
INCREDIBLE VALUE ON THIS GORGEOUS, MOVE-IN READY HOME AT ESPLANADE! Welcome to the highly sought-after single-story Mallard floor plan in Esplanade at Turkey Creek, where resort-style living and everyday comfort come together beautifully. This thoughtfully designed home features a bright, open layout that seamlessly connects the kitchen, dining, and living spaces, creating an inviting atmosphere that feels both spacious and comfortable. The kitchen is truly the heart of the home, showcasing quartz countertops, stainless steel appliances, abundant cabinetry, a spacious walk-in pantry, dedicated coffee nook, and a large island perfect for gathering, dining, or simply enjoying your morning routine. Natural light fills the home through expansive windows, enhancing the warm and welcoming feel throughout. The versatile floor plan includes a private guest suite and an additional bedroom or office, offering flexibility to fit your lifestyle needs. The luxurious primary suite is designed to be your personal sanctuary, featuring a spa-like bath with a massive walk-in shower, dual vanities, and an expansive walk-in closet. Additional upgrades include OWNED solar and a tankless water heater, providing both efficiency and long-term value. Step outside to your extended covered patio and beautifully landscaped low-maintenance backyard, where you can enjoy morning coffee, evening sunsets, and Northern California's beautiful weather year-round. Whether you're entertaining guests or simply unwinding after a day well spent, this outdoor space offers the perfect extension of the home. Ideally located just minutes from shopping, dining, medical facilities, golf courses, Highway 65, and Lincoln Hills Town Center, you'll enjoy both convenience and tranquility. Residents of Esplanade enjoy exclusive access to The Lodge, an impressive amenity center featuring indoor and outdoor pools, a spa, fitness center, pickleball and tennis courts, dog parks, gathering spaces, and a full-service restaurant and bar. If you've been looking for a home that offers the ease of single-story living, luxury finishes, low-maintenance upkeep, and the feeling of being on vacation without ever leaving the neighborhood, this exceptional Mallard floor plan is one you won't want to miss and is available for immediate occupancy!
Active
$749,000
979 Carson River Dr, Lincoln, CA 95648
3beds
2,266sqft
:
Get pre-qualified$5,316/mo
Single Family Residence
Built in 2021
6,769 Square Feet Lot
$744,400 Zestimate®
$331/sqft
$380/mo HOA
What's special
Beautifully landscaped low-maintenance backyardPrivate guest suiteAdditional bedroom or officeLuxurious primary suiteSpacious and comfortableExpansive walk-in closetQuartz countertops
- 31 days |
- 433 |
- 16 |
Zillow last checked:
Listing updated:
Listed by:
Lisa Paragary DRE #01196924 916-247-1303,
Nick Sadek Sotheby's International Realty,
Tim Bogan DRE #02254876 916-824-9234,
Nick Sadek Sotheby's International Realty
Source: MetroList Services of CA,MLS#: 226081322Originating MLS: MetroList Services, Inc.
Facts & features
Interior
Bedrooms & bathrooms
- Bedrooms: 3
- Bathrooms: 3
- Full bathrooms: 2
- Partial bathrooms: 1
Rooms
- Room types: Dining Room, Guest Quarters, Living Room, Office
Primary bathroom
- Features: Shower Stall(s), Double Vanity, Multiple Shower Heads, Walk-In Closet(s), Window
Dining room
- Features: Dining/Living Combo
Kitchen
- Features: Pantry Closet, Quartz Counter, Island w/Sink
Heating
- Central
Cooling
- Central Air
Appliances
- Included: Gas Cooktop, Built-In Gas Oven, Range Hood, Dishwasher, Microwave, Tankless Water Heater
- Laundry: Cabinets, Electric Dryer Hookup, Inside
Features
- Flooring: Laminate
- Has fireplace: No
Interior area
- Total structure area: 0
- Total interior livable area: 2,266 sqft
Video & virtual tour
Property
Parking
- Total spaces: 2
- Parking features: Side By Side, Garage Door Opener, Garage Faces Front, Golf Cart
- Garage spaces: 2
Features
- Has private pool: Yes
- Pool features: Community, Gunite
Lot
- Size: 6,769 Square Feet
- Features: Landscape Front
Details
- Parcel number: 021800041000
- Zoning: res
- Special conditions: Standard
Construction
Type & style
- Home type: SingleFamily
- Architectural style: Craftsman
- Property subtype: Single Family Residence
Materials
- Cement Siding, Concrete, Stucco, Frame, Wood
- Foundation: Concrete, Slab
- Roof: Cement
Condition
- Year built: 2021
Details
- Builder name: Taylor Morrison
Utilities & green energy
- Electric: 220 Volts
- Sewer: Public Sewer
- Water: Public
- Utilities for property: Cable Available, Public, Internet Available, Underground Utilities
Community & HOA
Community
- Features: Gated
- Senior community: Yes
- Subdivision: Esplanade at Turkey Creek
HOA
- Has HOA: Yes
- Amenities included: Pool, Clubhouse, Dog Park, Recreation Room, Recreation Facilities, Game Court Exterior, Spa/Hot Tub, Tennis Court(s), Gym, Park
- Services included: Organized Activities, Common Areas, Pool, Recreation Facility, Maintenance Structure, Maintenance Grounds, Management
- HOA fee: $380 monthly
Location
- Region: Lincoln
Financial & listing details
- Price per square foot: $331/sqft
- Tax assessed value: $826,820
- Annual tax amount: $11,854
- Price range: $749K - $749K
- Date on market: 6/26/2026
Estimated market value
$744,400
$707,000 - $782,000
$3,487/mo
Price history
| Date | Event | Price |
|---|---|---|
| 6/26/2026 | Listed for sale | $749,000-6.3%$331/sqft |
Source: MetroList Services of CA #226081322 Report a problem | ||
| 6/26/2026 | Listing removed | $799,000$353/sqft |
Source: MetroList Services of CA #226046338 Report a problem | ||
| 5/29/2026 | Listed for sale | $799,000+1.6%$353/sqft |
Source: MetroList Services of CA #226046338 Report a problem | ||
| 7/29/2022 | Sold | $786,160+2.2%$347/sqft |
Source: MetroList Services of CA #222010079 Report a problem | ||
| 7/5/2022 | Pending sale | $769,000$339/sqft |
Source: MetroList Services of CA #222010079 Report a problem | ||
| 6/4/2022 | Price change | $769,000-2.8%$339/sqft |
Source: MetroList Services of CA #222010079 Report a problem | ||
| 5/6/2022 | Price change | $791,000-1.2%$349/sqft |
Source:  Taylor Morrison Report a problem Taylor Morrison Report a problem | ||
| 2/8/2022 | Price change | $801,000-2.4%$353/sqft |
Source: Taylor Morrison Report a problem | ||
| 2/2/2022 | Listed for sale | $820,882$362/sqft |
Source: Taylor Morrison Report a problem | ||
Public tax history
| Year | Property taxes | Tax assessment |
|---|---|---|
| 2025 | $11,854 +2.5% | $826,820 +3.1% |
| 2024 | $11,564 +1.9% | $801,883 +2% |
| 2023 | $11,348 +101.7% | $786,160 +215.2% |
| 2022 | $5,626 | $249,420 |
Find assessor info on the county website
Monthly payment
Est. payment
Payment breakdown
Explore the cost of this home by adjusting the details. Changes won't be saved.Climate risks
Neighborhood: 95648
Nearby schools
GreatSchools rating
- 7/10Carlin C. Coppin Elementary SchoolGrades: K-5Distance: 1 mi
- 4/10Glen Edwards Middle SchoolGrades: 6-8Distance: 1.3 mi
- 7/10Lincoln High SchoolGrades: 9-12Distance: 1.3 mi
- $841,5002 bd3 ba2.1k sqft967 Carson River Dr, Lincoln, CA 95648Off Market
- $887,3002 bd3 ba2.1k sqft991 Carson River Dr, Lincoln, CA 95648Off Market
- $652,0002 bd2 ba1.6k sqft955 Carson River Dr, Lincoln, CA 95648Off Market
- $886,1002 bd2 ba2.1k sqft100 Carson River Ct, Lincoln, CA 95648Off Market
- $790,7002 bd3 ba2.2k sqft1003 Carson River Dr, Lincoln, CA 95648Off Market
- $2,9502 bd2 ba1.4k sqft943 Carson River Dr, Lincoln, CA 95648For Rent
- $758,9002 bd2 ba1.7k sqft960 Carson River Dr, Lincoln, CA 95648Off Market
- $744,0002 bd2 ba1.7k sqft1015 Carson River Dr, Lincoln, CA 95648Off Market
A local agent can set up tours, give advice and negotiate with sellers.
Similar homes
- $775,0002 bd3 ba2.2k sqft1051 Carson River Dr, Lincoln, CA 95648For Sale
 MLS ID #226069790, Tony Williams. MetroList Services of CA
 - $814,0002 bd3 ba2.2k sqft1221 Alpine Way, Lincoln, CA 95648For Sale
 MLS ID #226079555, Terrie MacDonald. MetroList Services of CA
 - $849,0002 bd3 ba2.2k sqft933 Hadley Dr, Lincoln, CA 95648For Sale
 MLS ID #226050671, Laura Poch. MetroList Services of CA
 - $769,0003 bd3 ba2.2k sqft1600 Red Lake Way, Lincoln, CA 95648For Sale
 MLS ID #226057362, Scott Ostrode. MetroList Services of CA
 - $764,0004 bd3 ba2.8k sqft645 Papermill Rd, Lincoln, CA 95648For SaleMLS ID #ML82051765, Mandeep Dhillon. MLSListings Inc
- $719,9004 bd3 ba2.6k sqft1084 Fullerton Ranch Rd, Lincoln, CA 95648For SaleMLS ID #226087840, GIntaras Biza. MetroList Services of CA
- $870,0002 bd3 ba2.1k sqft1543 Red Lake Way, Lincoln, CA 95648For SaleMLS ID #226084792, Billie Zajec. MetroList Services of CA
- $789,0002 bd2 ba1.7k sqft1817 Barn Valley Ln, Lincoln, CA 95648For SaleMLS ID #226083681, Sharon Walas. MetroList Services of CA
- $715,0004 bd3 ba2.8k sqft1305 Stark Bridge Rd, Lincoln, CA 95648For SaleMLS ID #226030761, Andre Scott. MetroList Services of CA
- $599,0004 bd3 ba2.1k sqft2938 Lindbergh Ln, Lincoln, CA 95648For SaleMLS ID #226086588, Gregory Piersol. MetroList Services of CA
- $599,0004 bd3 ba2.3k sqft3203 Huntington St, Lincoln, CA 95648For SaleMLS ID #226081288, Ann Zinda. MetroList Services of CA
- $569,9992 bd2 ba1.6k sqft1399 Carson River Loop, Lincoln, CA 95648For SaleMLS ID #226084641, Rob Wiley. MetroList Services of CA
- $815,0006 bd4 ba2.8k sqft1916 Beale Cir, Lincoln, CA 95648For SaleNextHome
- $745,0004 bd3 ba2.1k sqft2240 Ranch View Dr, Rocklin, CA 95765For SaleMLS ID #226084655, Lupe Springer. MetroList Services of CA
- $550,0003 bd2 ba1.7k sqft986 Ashford Ln, Lincoln, CA 95648For SaleMLS ID #226078291, Kristine Wyatt. MetroList Services of CA
- $669,9004 bd3 ba2.1k sqft2994 Paine St, Lincoln, CA 95648For SaleMLS ID #226082818, Mahdi Awadallah. MetroList Services of CA
- $600,0004 bd3 ba2.5k sqft1879 Salerno Pl, Lincoln, CA 95648For SaleMLS ID #226064592, Michael Yarmolyuk. MetroList Services of CA
- $629,0002 bd2 ba1.8k sqft2683 Kingfisher Ln, Lincoln, CA 95648For SaleMLS ID #226077597, Paula Nelson. MetroList Services of CA
- $875,0005 bd3 ba3.3k sqft1081 Fullerton Ranch Rd, Lincoln, CA 95648For SaleMLS ID #226049128, Tyler Kuresa. MetroList Services of CA
- $888,5593 bd3 ba2.1k sqft4600 Club Vis, Lincoln, CA 95648For SaleMLS ID #226006415, Wesley Olson. MetroList Services of CA
Local buyer's agents are ready to help
