Beautifully designed two-story Tri-pointe home in Lincoln. Premium updates, plantation shutters, modern kitchen, energy efficient home with solar and energy star rated appliances. The light-filled Great Room flows into a modern Kitchen with a generous center island and walk-in pantry, perfect for gathering, hosting, and daily life. A convenient ground-floor Bedroom with a full Bathroom offers flexible living for guests, multigenerational needs, or a private home office. Upstairs, a spacious Loft provides extra room to relax or recharge, while the dedicated Laundry Room adds everyday convenience. The Primary Suite is a true retreat, featuring a large walk-in closet, dual sinks, and a walk-in shower. Custom garage cabinets and epoxy flooring. Fully landscaped backyard for your entertainment needs. Nearby parks, shopping centers and an amazing schooling system. The perfect home for a growing family.
Active
$669,900
2994 Paine St, Lincoln, CA 95648
4beds
2,129sqft
Single Family Residence
Built in 2024
4,525 Square Feet Lot
$660,000 Zestimate®
$315/sqft
$-- HOA
What's special
Spacious loftCustom garage cabinetsEpoxy flooringLarge walk-in closetLight-filled great roomWalk-in showerEnergy star rated appliances
- 70 days
- 272
- 11
Likely to sell faster than
Zillow last checked:
Listing updated:
Listed by:
Mahdi Awadallah DRE #01762148 916-821-3215,
Berkshire Hathaway Home Services Elite Real Estate
Source: MetroList Services of CA,MLS#: 226082818Originating MLS: MetroList Services, Inc.
Facts & features
Interior
Bedrooms & bathrooms
- Bedrooms: 4
- Bathrooms: 3
- Full bathrooms: 3
Primary bedroom
- Features: Walk-In Closet
Primary bathroom
- Features: Shower Stall(s), Double Vanity, Stone
Dining room
- Features: Dining/Family Combo
Kitchen
- Features: Pantry Cabinet, Kitchen Island, Stone Counters
Heating
- Central, Electric
Cooling
- Central Air
Appliances
- Included: Built-In Electric Oven, Built-In Electric Range, Free-Standing Refrigerator, Dishwasher, Disposal, Microwave, ENERGY STAR Qualified Appliances, Dryer, Washer
- Laundry: Cabinets, Electric Dryer Hookup, Inside Room
Features
- Flooring: Carpet, Laminate, Tile
- Has fireplace: No
Interior area
- Total structure area: 0
- Total interior livable area: 2,129 sqft
Property
Parking
- Total spaces: 2
- Parking features: Attached, Garage Door Opener
- Attached garage spaces: 2
Features
- Levels: Two
- Stories: 2
- Fencing: Back Yard,Wood,Full
Lot
- Size: 4,525 Square Feet
- Features: Auto Sprinkler F&R, Corner Lot, Curb(s)/Gutter(s), Landscape Back, Landscape Front, Low Maintenance
- Topography: Level,Level
Details
- Parcel number: 021920037000
- Zoning: RES
- Special conditions: Standard
Construction
Type & style
- Home type: SingleFamily
- Architectural style: A-Frame,Contemporary
- Property subtype: Single Family Residence
Materials
- Stucco, Wood
- Foundation: Concrete, Slab
- Roof: Tile
Condition
- Year built: 2024
Details
- Builder name: Tri Pointe Homes
Utilities & green energy
- Electric: 220 Volts, 220 Volts in Laundry
- Sewer: Public Sewer
- Water: Public
- Utilities for property: Cable Connected, Electric, Sewer In & Connected
Community & HOA
Location
- Region: Lincoln
Financial & listing details
- Price per square foot: $315/sqft
- Tax assessed value: $630,062
- Price range: $669.9K - $669.9K
- Date on market: 6/30/2026
- Road surface type: Paved
Estimated market value
$660,000
$627,000 - $693,000
$3,144/mo
Price history
| Date | Event | Price |
|---|---|---|
| 6/30/2026 | Listed for sale | $669,900+8.4%$315/sqft |
Source: MetroList Services of CA #226082818 Report a problem | ||
| 12/20/2024 | Sold | $618,000$290/sqft |
Source: Public Record Report a problem | ||
Public tax history
| Year | Property taxes | Tax assessment |
|---|---|---|
| 2026 | -- | $630,062 +2% |
| 2025 | $10,852 +76.4% | $617,708 +246.5% |
| 2024 | $6,152 +59.8% | $178,294 +2% |
| 2023 | $3,850 | $174,799 |
Find assessor info on the county website
Monthly payment
Est. payment
Payment breakdown
Explore the cost of this home by adjusting the details. Changes won't be saved.Climate risks
Neighborhood: 95648
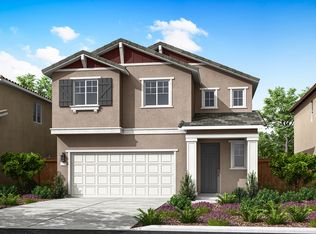
Similar homes
- $599,0004 bd3 ba2.3k sqft3203 Huntington St, Lincoln, CA 95648For Sale
 MLS ID #226081288, Ann Zinda. MetroList Services of CA
 - $560,0004 bd3 ba1.9k sqft652 Independence Ave, Lincoln, CA 95648For Sale
 MLS ID #226106114, Kenny Rosales. MetroList Services of CA
 - $689,9004 bd3 ba2.1k sqft1237 Portello Way, Lincoln, CA 95648For Sale
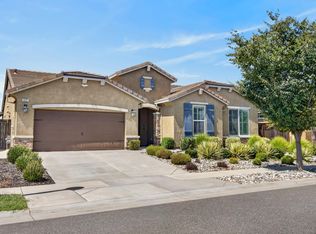 MLS ID #226107194, Carl Salazar. MetroList Services of CA
 - $590,0004 bd2 ba1.7k sqft531 Potomac Ct, Lincoln, CA 95648For Sale
 MLS ID #226093365, Ashley Gilbertson. MetroList Services of CA
Local buyer's agents are ready to help
