Welcome to this beautifully designed, move-in ready home nestled in one of Lincoln's sought-after neighborhoods! Offering a bright, open-concept floor plan, this home is perfect for both everyday living and entertaining. The stunning kitchen is the heart of the home, featuring a large center island, quartz countertops, stainless steel appliances, pantry closet, and abundant cabinetry, all overlooking the spacious living and dining areas. Natural light fills the home, creating a warm and inviting atmosphere throughout. This home has views of open fields while still living in town. The private primary suite provides a relaxing retreat, while the thoughtfully designed layout offers comfort and functionality for everyone. Step outside to enjoy a low-maintenance yard with open greenbelt behind, providing added privacy and a peaceful setting. Adding to the home's many features is an owned solar system. Located in a desirable location just minutes from parks, schools, shopping, dining, and easy access to Highway 65. This is the perfect place to call homedon't miss your opportunity to make it yours!
Active
Price cut: $5K (8/28)
$525,000
2984 Le Bourget Ln, Lincoln, CA 95648
3beds
1,474sqft
Single Family Residence
Built in 2020
3,863 Square Feet Lot
$524,200 Zestimate®
$356/sqft
$-- HOA
What's special
Low-maintenance yardPrivate primary suiteLarge center islandStunning kitchenViews of open fieldsQuartz countertopsBright open-concept floor plan
- 34 days
- 1,791
- 81
Likely to sell faster than
Zillow last checked:
Listing updated:
Listed by:
Taylor Zapata DRE #02061920 530-701-5349,
eXp Realty of California, Inc.
Source: MetroList Services of CA,MLS#: 226098695Originating MLS: MetroList Services, Inc.
Facts & features
Interior
Bedrooms & bathrooms
- Bedrooms: 3
- Bathrooms: 2
- Full bathrooms: 2
Dining room
- Features: Dining/Family Combo
Kitchen
- Features: Pantry Closet, Quartz Counter, Kitchen Island
Heating
- Central
Cooling
- Central Air
Appliances
- Laundry: Inside
Features
- Flooring: Carpet, Vinyl
- Has fireplace: No
Interior area
- Total structure area: 0
- Total interior livable area: 1,474 sqft
Video & virtual tour
Property
Parking
- Total spaces: 2
- Parking features: Attached
- Attached garage spaces: 2
Lot
- Size: 3,863 Square Feet
- Features: Curb(s)/Gutter(s), Greenbelt, Landscape Front
Details
- Parcel number: 319230007000
- Zoning: R-1
- Special conditions: Standard
Construction
Type & style
- Home type: SingleFamily
- Property subtype: Single Family Residence
Materials
- Stucco
- Foundation: Slab
- Roof: Composition
Condition
- Year built: 2020
Utilities & green energy
- Electric: 220 Volts in Laundry
- Sewer: Public Sewer
- Water: Public
- Utilities for property: Public, See Remarks
Community & HOA
Location
- Region: Lincoln
Financial & listing details
- Price per square foot: $356/sqft
- Tax assessed value: $474,741
- Price range: $525K - $525K
- Date on market: 8/5/2026
Estimated market value
$524,200
$498,000 - $550,000
$2,803/mo
Price history
| Date | Event | Price |
|---|---|---|
| 8/28/2026 | Price change | $525,000-0.9%$356/sqft |
Source: MetroList Services of CA #226098695 Report a problem | ||
| 8/23/2026 | Price change | $530,000-0.9%$360/sqft |
Source: MetroList Services of CA #226098695 Report a problem | ||
| 8/5/2026 | Listed for sale | $535,000+24.4%$363/sqft |
Source: MetroList Services of CA #226098695 Report a problem | ||
| 11/20/2020 | Sold | $430,000$292/sqft |
Source: Public Record Report a problem | ||
Public tax history
| Year | Property taxes | Tax assessment |
|---|---|---|
| 2026 | -- | $474,741 +2% |
| 2025 | $7,647 -0.6% | $465,433 +2% |
| 2024 | $7,695 +1.5% | $456,307 +2% |
| 2023 | $7,583 +3% | $447,360 +2% |
| 2022 | $7,363 +0.9% | $438,589 +2% |
| 2021 | $7,294 +145% | $429,990 +1473% |
| 2020 | $2,977 | $27,336 |
Find assessor info on the county website
Monthly payment
Est. payment
Payment breakdown
Explore the cost of this home by adjusting the details. Changes won't be saved.Climate risks
Neighborhood: 95648
Similar homes
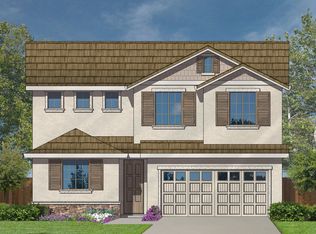
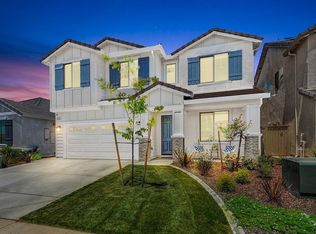
- $560,0004 bd3 ba1.9k sqft652 Independence Ave, Lincoln, CA 95648For Sale
 MLS ID #226106114, Kenny Rosales. MetroList Services of CA
 - $479,0003 bd2 ba1k sqft1705 Richard Ct, Lincoln, CA 95648For Sale
 MLS ID #226107527, Maria Klinsmann. MetroList Services of CA
 - $579,9993 bd2 ba1.6k sqft2208 1st St, Lincoln, CA 95648For Sale
 MLS ID #226095534, Michael Culbertson. MetroList Services of CA
 - $590,0004 bd2 ba1.7k sqft531 Potomac Ct, Lincoln, CA 95648For Sale
 MLS ID #226093365, Ashley Gilbertson. MetroList Services of CA
Local buyer's agents are ready to help
