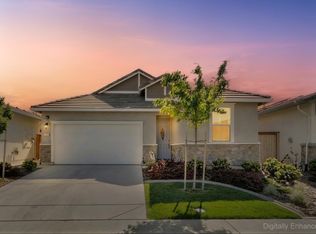
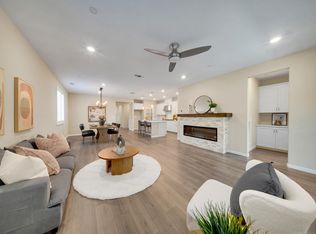
**Preferred Lender Incentive:** Qualified buyers may be eligible for a 1% interest-rate buydown for the first year when using the preferred lender. Ask your Realtor for details. Beautifully appointed and thoughtfully upgraded, this move-in-ready home in the gated 55+ community of **Esplanade at Turkey Creek** offers the advantages of newer construction without the added time and expense of completing upgrades, solar, and landscaping after closing. The home features nearly **$70,000 in builder upgrades**, along with a **$20,000 fully owned solar system**, helping provide excellent energy efficiency with no solar lease payments. The finished backyard is already in place with established perimeter landscaping, a small lawn area, automatic irrigation, a covered patio, and a charming greenhouse. Inside, natural light enhances the open and inviting floor plan, which includes **two spacious bedrooms, two full bathrooms, and a versatile office or den** with elegant double-glass French doors. The designer kitchen is both stylish and functional, featuring **white quartz countertops, upgraded tile backsplash, soft light-gray cabinetry, smart-enabled appliances, a generous walk-in pantry, and a large center island** with an integrated sink, bar seating, and pendant lighting. The kitchen opens seamlessly to the dining and living areas, while oversized sliding glass doors extend the living space to the covered backyard patioideal for entertaining, outdoor dining, or relaxing. The spacious primary suite offers a comfortable private retreat with dual vanities, a large walk-in shower, private water closet, and oversized walk-in closet. Additional highlights include automatic sprinklers in both the front and rear yards, while the HOA maintains the front landscaping for added convenience and low-maintenance living. Residents of **Esplanade at Turkey Creek** enjoy an impressive resort-style lifestyle with access to a beautiful clubhouse, state-of-the-art fitness center, instructor-led fitness classes, spa, sauna, steam room, on-site hair and nail services, indoor and outdoor resort-style pools, two built-in hot tubs, private cabanas, poolside food and beverage service, pickleball, and tennis. A wonderful opportunity to enjoy a beautifully upgraded home in one of the area's most desirable active-adult communities.
Active
Price cut: $10K (8/19)
$559,999
1399 Carson River Loop, Lincoln, CA 95648
2beds
1,644sqft
Single Family Residence
Built in 2023
4,643 Square Feet Lot
$558,400 Zestimate®
$341/sqft
$350/mo HOA
What's special
Charming greenhouseSmall lawn areaDesigner kitchenFinished backyardOversized walk-in closetPrivate water closetGenerous walk-in pantry
- 44 days
- 372
- 6
Zillow last checked:
Listing updated:
Listed by:
Rob Wiley DRE #01141360 916-730-7016,
eXp Realty of Northern California, Inc.
Source: MetroList Services of CA,MLS#: 226104863Originating MLS: MetroList Services, Inc.
Facts & features
Interior
Bedrooms & bathrooms
- Bedrooms: 2
- Bathrooms: 2
- Full bathrooms: 2
Primary bedroom
- Features: Closet, Ground Floor, Walk-In Closet
Primary bathroom
- Features: Shower Stall(s), Double Vanity, Walk-In Closet(s), Quartz
Dining room
- Features: Bar, Space in Kitchen, Formal Area
Kitchen
- Features: Pantry Closet, Quartz Counter, Island w/Sink
Heating
- Central, Fireplace(s)
Cooling
- Ceiling Fan(s), Central Air
Appliances
- Included: Free-Standing Refrigerator, Gas Cooktop, Dishwasher, Disposal, Microwave, Double Oven, Electric Water Heater
- Laundry: Inside Room
Features
- Flooring: Carpet, Laminate, Tile, Wood
- Has fireplace: No
Interior area
- Total interior livable area: 1,644 sqft
Video & virtual tour
Property
Parking
- Total spaces: 4
- Parking features: Attached, Enclosed, Garage Door Opener, Driveway, Gated
- Attached garage spaces: 2
- Carport spaces: 2
- Has uncovered spaces: Yes
Accessibility
- Accessibility features: Accessible Doors, Parking, Accessible Full Bath, Accessible Kitchen
Features
- Levels: One
- Stories: 1
- Has private pool: Yes
- Pool features: In Ground, Community, Fenced, Gunite, Indoor
- Fencing: Back Yard,Wood,Fenced,Masonry,Gated Driveway/Sidewalks
Lot
- Size: 4,643 Square Feet
- Features: Auto Sprinkler F&R
- Topography: Level,Level
Details
- Additional structures: Pool House, Greenhouse
- Parcel number: 021880092000
- Zoning: Res
- Special conditions: Standard
Construction
Type & style
- Home type: SingleFamily
- Architectural style: Contemporary,Craftsman
- Property subtype: Single Family Residence
Materials
- Plaster, Stucco, Frame, Wood
- Foundation: Slab
- Roof: Cement,Shingle,Tile
Condition
- Year built: 2023
Utilities & green energy
- Electric: 220 Volts in Kitchen, 220 Volts in Laundry
- Sewer: Public Sewer
- Water: Public, Meter on Site, Water District
- Utilities for property: Electric, Sewer In & Connected, Natural Gas Connected
Community & HOA
Community
- Features: Gated
- Senior community: Yes
- Subdivision: Esplanade Turkey Creek
HOA
- Has HOA: Yes
- Amenities included: Pool, Clubhouse, Dog Park, Recreation Room, Recreation Facilities, Fitness Center, Game Court Exterior, Sauna, Spa/Hot Tub, Tennis Court(s)
- Services included: Common Areas, Pool, Maintenance Structure, Maintenance Grounds, Management
- HOA fee: $350 monthly
Location
- Region: Lincoln
Financial & listing details
- Price per square foot: $341/sqft
- Tax assessed value: $475,132
- Price range: $560K - $560K
- Date on market: 8/19/2026
Estimated market value
$558,400
$530,000 - $586,000
$2,949/mo
Price history
| Date | Event | Price |
|---|---|---|
| 8/19/2026 | Price change | $559,999-1.8%$341/sqft |
Source: MetroList Services of CA #226084641 Report a problem | ||
| 7/4/2026 | Listed for sale | $569,999-2.3%$347/sqft |
Source: MetroList Services of CA #226084641 Report a problem | ||
| 6/22/2026 | Listing removed | $583,500$355/sqft |
Source: MetroList Services of CA #226015495 Report a problem | ||
| 3/12/2026 | Price change | $583,500-1.7%$355/sqft |
Source: MetroList Services of CA #226015495 Report a problem | ||
| 2/11/2026 | Listed for sale | $593,500-0.4%$361/sqft |
Source: MetroList Services of CA #226015495 Report a problem | ||
| 6/4/2024 | Sold | $596,000$363/sqft |
Source: Public Record Report a problem | ||
Public tax history
| Year | Property taxes | Tax assessment |
|---|---|---|
| 2026 | -- | $475,132 +2% |
| 2025 | $8,099 +81.8% | $465,816 +288.5% |
| 2024 | $4,456 +181.8% | $119,898 +47.5% |
| 2023 | $1,581 | $81,273 |
Find assessor info on the county website
Monthly payment
Est. payment
Payment breakdown
Explore the cost of this home by adjusting the details. Changes won't be saved.Climate risks
Neighborhood: 95648
Similar homes
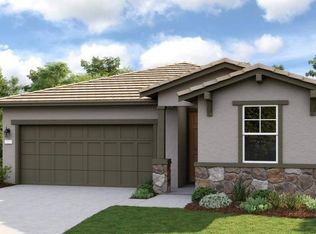
- $569,9993 bd2 ba1.6k sqft1164 Kanon Clover Way, Lincoln, CA 95648For Sale
 MLS ID #226105227, Robert Alcantar. MetroList Services of CA
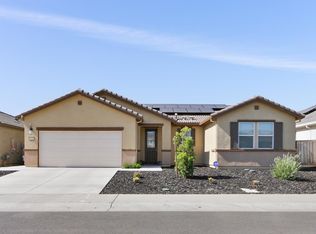
 - $650,0002 bd2 ba1.7k sqft1447 Red Lake Way, Lincoln, CA 95648For Sale
 MLS ID #226101037, Susan Barkve. MetroList Services of CA
 - $545,0002 bd2 ba1.4k sqft2201 Winding Way, Lincoln, CA 95648For Sale
 MLS ID #226101927, Jean Grupp. MetroList Services of CA
 - $565,0003 bd2 ba1.3k sqft391 1st St, Lincoln, CA 95648For Sale
 MLS ID #226064467, Amanda Todd. MetroList Services of CA
