MLS#224103051 September Completion! Esplanade at Turkey Creek presents the Willow plan, offering 1,651 sq. ft. of well-designed living space perfect for comfort and style. This thoughtfully crafted home features 2 bedrooms, 2 bathrooms, a versatile flex room, and a 2-car garage. With charming curb appeal, the Willow plan impresses both inside and out. Step onto the welcoming covered porch and into the inviting foyer. As you pass the secondary bedroom and flexible living area, you'll find the open-concept kitchen, dining room, and great room. The kitchen, complete with an island, seamlessly flows into the dining area, where large windows invite ample natural light. The spacious primary suite includes dual sinks, a shower, a private water closet, and a generous walk-in closet. Structural options include: covered patio, pre-plumb for sink in garage.
Closed
$548,500
1363 Carson River Dr, Lincoln, CA 95648
2beds
1,651sqft
Single Family Residence
Built in 2024
4,569 Square Feet Lot
$582,800 Zestimate®
$332/sqft
$2,946 Estimated rent
Home value
$582,800
$554,000 - $612,000
$2,946/mo
Zestimate® history
Owner options
List your home for rent
$2,946/mo
Rent Zestimate®
Find your next renter with Zillow Rental Manager. Plus, with online applications, you can quickly screen prospective tenants – for free.
$2,946/mo
Rent Zestimate®
Refinance and save
$3,777/mo
Est. payment
Refinancing to a lower rate could help reduce your monthly payments and save thousands over the life of the loan.
$3,777/mo
Est. payment
Explore your selling options
Work with a Zillow partner agent
Leverage their expertise and Zillow's premium Showcase listings to get your home seen by more buyers.
Get startedList with your own agent
Get your home in front of millions of buyers by listing it on Zillow.
Learn how to do itSell it yourself
Take full control of how buyers see your home on Zillow by listing For Sale by Owner (FSBO).
List your homeWhat's special
Zillow last checked:
Listing updated:
Listed by:
Suzanna Martinez DRE #01910366 916-355-8900,
Taylor Morrison Services, Inc
Bought with:
Donna Judah, DRE #00780415
Coldwell Banker Sun Ridge Real Estate
Source: MetroList Services of CA,MLS#: 224103051Originating MLS: MetroList Services, Inc.
Facts & features
Interior
Bedrooms & bathrooms
- Bedrooms: 2
- Bathrooms: 2
- Full bathrooms: 2
Rooms
- Room types: Great Room, Laundry
Primary bedroom
- Features: Ground Floor
Primary bathroom
- Features: Shower Stall(s), Double Vanity, Tile, Walk-In Closet(s)
Dining room
- Features: Space in Kitchen, Dining/Living Combo
Kitchen
- Features: Pantry Closet, Quartz Counter, Island w/Sink
Heating
- Central
Cooling
- Central Air
Appliances
- Included: Gas Cooktop, Built-In Gas Range, Range Hood, Dishwasher, Microwave
- Laundry: Laundry Room, Cabinets, Electric Dryer Hookup
Features
- Flooring: Carpet, Laminate, Tile
- Has fireplace: No
Interior area
- Total interior livable area: 1,651 sqft
Property
Parking
- Total spaces: 2
- Parking features: Attached, Garage Faces Front
- Attached garage spaces: 2
Features
- Stories: 1
- Exterior features: Entry Gate
Lot
- Size: 4,569 Square Feet
- Features: Close to Clubhouse, Landscape Front, Low Maintenance
Details
- Parcel number: 021880095000
- Zoning description: Residential
- Special conditions: Standard
Construction
Type & style
- Home type: SingleFamily
- Architectural style: Traditional
- Property subtype: Single Family Residence
Materials
- Concrete, Stone, Stucco, Frame, Wood
- Foundation: Concrete, Slab
- Roof: Tile
Condition
- Year built: 2024
Details
- Builder name: Taylor Morrison
Utilities & green energy
- Sewer: Public Sewer
- Water: Public
- Utilities for property: Public, Underground Utilities
Community & HOA
Community
- Features: Gated
- Senior community: Yes
HOA
- Has HOA: Yes
- Amenities included: Pool, Clubhouse, Dog Park, Recreation Facilities, Game Court Exterior, Gym, Park
- Services included: Pool
- HOA fee: $349 monthly
Location
- Region: Lincoln
Financial & listing details
- Price per square foot: $332/sqft
- Tax assessed value: $538,209
- Annual tax amount: $8,925
- Price range: $548.4K - $548.5K
- Date on market: 7/3/2025
Price history
| Date | Event | Price |
|---|---|---|
| 10/3/2024 | Sold | $548,500-0.1%$332/sqft |
Source: Public Record Report a problem | ||
| 9/23/2024 | Pending sale | $549,000$333/sqft |
Source: MetroList Services of CA #224103051 Report a problem | ||
| 9/13/2024 | Listed for sale | $549,000$333/sqft |
Source: MetroList Services of CA #224103051 Report a problem | ||
Public tax history
| Year | Property taxes | Tax assessment |
|---|---|---|
| 2025 | $8,925 +119.4% | $538,209 +549.2% |
| 2024 | $4,067 +157.2% | $82,898 +2% |
| 2023 | $1,581 | $81,273 |
Find assessor info on the county website
Neighborhood: 95648
Nearby homes
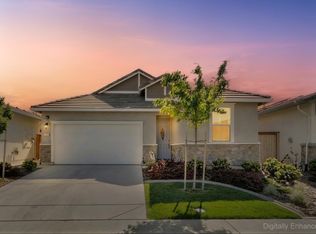
- $575,5002 bd2 ba1.6k sqft1375 Carson River Dr, Lincoln, CA 95648Sold
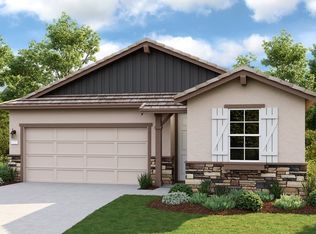
- $539,0002 bd2 ba1.5k sqft1495 Carson River Loop, Lincoln, CA 95648Sold
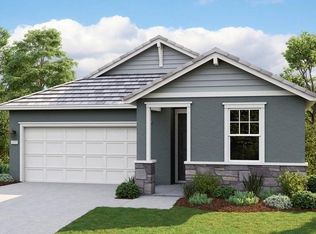
- $545,0002 bd2 ba1.5k sqft1471 Carson River Loop, Lincoln, CA 95648Sold
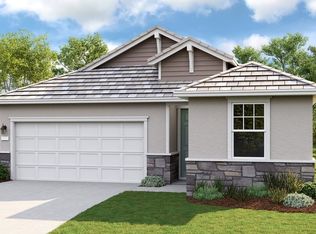
- $599,0002 bd2 ba1.6k sqft1483 Carson River Loop, Lincoln, CA 95648Sold
- $552,0002 bd2 ba1.6k sqft1459 Carson River Loop, Lincoln, CA 95648Sold
- $540,0002 bd2 ba1.5k sqft1387 Carson River Loop, Lincoln, CA 95648Sold
- $612,9002 bd2 ba1.5k sqft1392 Carson River Loop, Lincoln, CA 95648Off Market
- $569,9992 bd2 ba1.6k sqft1399 Carson River Loop, Lincoln, CA 95648For Sale
Nearby schools
GreatSchools rating
- 7/10Carlin C. Coppin Elementary SchoolGrades: K-5Distance: 1.2 mi
- 4/10Glen Edwards Middle SchoolGrades: 6-8Distance: 1.6 mi
- 7/10Lincoln High SchoolGrades: 9-12Distance: 1.7 mi
Get a cash offer in 3 minutes
Find out how much your home could sell for in as little as 3 minutes with a no-obligation cash offer.
Estimated market value
$582,800
Get a cash offer in 3 minutes
Find out how much your home could sell for in as little as 3 minutes with a no-obligation cash offer.
Estimated market value
$582,800
- California
- Placer County
- Lincoln
- 95648
- 1363 Carson River Dr
Nearby cities
Nearby zip codes
Other Lincoln Topics
