Welcome to effortless single story living in the heart of Twelve Bridges! Meticulously maintained with NO HOA and OWNED SOLAR, this beautifully appointed three bedroom plus den, two bathroom home combines thoughtful design, functionality, and everyday ease. The inviting floor plan offers a seamless flow between the main living spaces, with luxury plank flooring throughout the primary areas and premium plush carpeting in the bedrooms. At the heart of the home, the beautifully appointed kitchen features rich cabinetry, a generous island with bar seating, and effortless connection to the living and dining areas, creating an ideal setting for both everyday living and entertaining. Just beyond, the private, low maintenance backyard provides a peaceful outdoor setting with plenty of space to relax or gather with guests. The spacious primary suite provides a peaceful retreat with a well appointed en suite bath and expansive walk in closet. A separate den adds valuable flexibility and can easily serve as a home office, fitness room, playroom, or guest space. Pride of ownership is evident throughout, with meticulous care creating a home that is truly move in ready. Ideally located near shopping, dining, neighborhood parks, scenic walking trails, and a tranquil fishing pond, with highly regarded schools nearby. Enjoy all that Twelve Bridges has to offer with comfort, convenience, and a meticulously maintained home in an exceptional setting with no HOA.
Active
Price cut: $9K (9/23)
$639,999
770 Valencia St, Lincoln, CA 95648
3beds
2,188sqft
Single Family Residence
Built in 2023
5,453 Square Feet Lot
$637,200 Zestimate®
$293/sqft
$-- HOA
What's special
Single story livingBeautifully appointed kitchenPeaceful outdoor settingSpacious primary suiteExpansive walk in closetRich cabinetryInviting floor plan
- 65 days
- 371
- 26
Zillow last checked:
Listing updated:
Listed by:
Ashley Rabello DRE #01866916 916-581-9076,
Nick Sadek Sotheby's International Realty
Source: MetroList Services of CA,MLS#: 226097766Originating MLS: MetroList Services, Inc.
Facts & features
Interior
Bedrooms & bathrooms
- Bedrooms: 3
- Bathrooms: 2
- Full bathrooms: 2
Rooms
- Room types: Den, Office, Laundry
Primary bedroom
- Features: Walk-In Closet, Sitting Area
Primary bathroom
- Features: Closet, Shower Stall(s), Double Vanity
Dining room
- Features: Bar, Dining/Living Combo
Kitchen
- Features: Pantry Closet, Island w/Sink
Heating
- Central
Cooling
- Ceiling Fan(s), Central Air, Whole House Fan
Appliances
- Laundry: Laundry Room, Inside Room
Features
- Flooring: Luxury Vinyl Plank
- Has fireplace: No
Interior area
- Total interior livable area: 2,188 sqft
Video & virtual tour
Property
Parking
- Total spaces: 2
- Parking features: Attached
- Attached garage spaces: 2
Features
- Fencing: Back Yard
Lot
- Size: 5,453 Square Feet
- Features: Low Maintenance
Details
- Parcel number: 329220012000
- Zoning: R1
- Special conditions: Standard
Construction
Type & style
- Home type: SingleFamily
- Property subtype: Single Family Residence
Materials
- Stucco
- Foundation: Slab
- Roof: Composition
Condition
- Year built: 2023
Utilities & green energy
- Electric: 220 Volts
- Sewer: Public Sewer
- Water: Public
- Utilities for property: Public, Solar
Green energy
- Energy generation: Solar
Community & HOA
Location
- Region: Lincoln
Financial & listing details
- Price per square foot: $293/sqft
- Tax assessed value: $686,943
- Price range: $640K - $640K
- Date on market: 8/5/2026
Estimated market value
$637,200
$605,000 - $669,000
$3,214/mo
Price history
| Date | Event | Price |
|---|---|---|
| 9/23/2026 | Price change | $639,999-1.4%$293/sqft |
Source: MetroList Services of CA #226097766 Report a problem | ||
| 8/5/2026 | Listed for sale | $649,000-0.6%$297/sqft |
Source: MetroList Services of CA #226097766 Report a problem | ||
| 4/17/2026 | Listing removed | $652,900$298/sqft |
Source: MetroList Services of CA #226020639 Report a problem | ||
| 3/25/2026 | Price change | $652,900-1.5%$298/sqft |
Source: MetroList Services of CA #226020639 Report a problem | ||
| 2/25/2026 | Listed for sale | $662,900+0.4%$303/sqft |
Source: MetroList Services of CA #226020639 Report a problem | ||
| 8/14/2023 | Sold | $660,500$302/sqft |
Source: Public Record Report a problem | ||
Public tax history
| Year | Property taxes | Tax assessment |
|---|---|---|
| 2026 | -- | $686,943 +2% |
| 2025 | $8,095 +1.8% | $673,474 +2% |
| 2024 | $7,949 +331.7% | $660,269 +1007.6% |
| 2023 | $1,841 +6.1% | $59,612 +2% |
| 2022 | $1,736 -17.5% | $58,444 +2% |
| 2021 | $2,105 +10.7% | $57,299 +1% |
| 2020 | $1,901 | $56,712 |
Find assessor info on the county website
Monthly payment
Est. payment
Payment breakdown
Explore the cost of this home by adjusting the details. Changes won't be saved.Climate risks
Neighborhood: 95648
Similar homes
- $675,0004 bd3 ba2.8k sqft683 Burkeville Rd, Lincoln, CA 95648For Sale
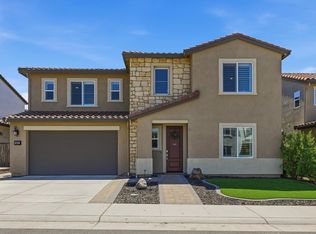 MLS ID #226097708, Tricia Rossi. MetroList Services of CA
 - $583,0003 bd2 ba1.6k sqft780 Chiselville Ln, Lincoln, CA 95648For Sale
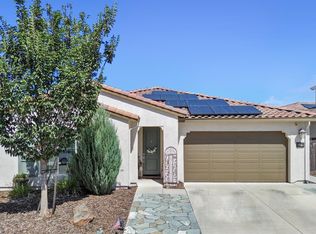 MLS ID #226114226, Beth Clay. MetroList Services of CA
 - $749,9004 bd3 ba2.8k sqft645 Papermill Rd, Lincoln, CA 95648For Sale
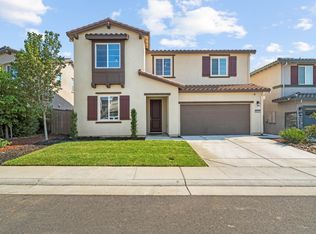 MLS ID #ML82059668, Mandeep Dhillon. MLSListings Inc
 - $595,0005 bd3 ba2.1k sqft656 Franklin St, Lincoln, CA 95648For Sale
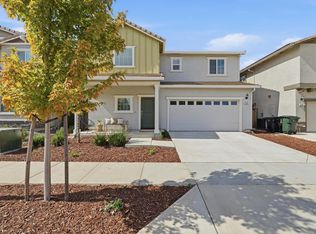 MLS ID #226124272, Joanie Cubias. MetroList Services of CA
