Welcome to the opportunity to call Whitney Ranch home! This inviting single-story residence offers comfortable living, thoughtful design and a location that puts the best of this highly sought-after Rocklin community right outside your door. Inside, warm wood cabinetry and an oversized center island with bar seating create a welcoming kitchen that naturally becomes the heart of the home. The open-concept design flows easily into the dining and family room creating a comfortable space for everyday living and effortless entertaining. The spacious primary suite is a peaceful retreat with a soaking tub, separate shower and walk-in closet, while the additional bedrooms offer flexibility for family, guests or a home office. Step outside to a beautifully landscaped backyard designed for easy living and enjoying the outdoors without a long list of maintenance. Owned solar adds energy efficiency and everyday value. Walk to Willard Park and Quarry Trail Elementary School, with Whitney Ranch's parks, trails, recreation, and community amenities all close by. Add convenient access to shopping, dining, and everything Rocklin has to offer, don't miss this opportunity!
Contingent - show
$650,000
813 Stage Stop Loop, Rocklin, CA 95765
3beds
1,676sqft
Single Family Residence
Built in 2019
4,382 Square Feet Lot
$643,800 Zestimate®
$388/sqft
$82/mo HOA
What's special
Beautifully landscaped backyardInviting single-story residenceSpacious primary suiteOpen-concept designSeparate showerSoaking tubWalk-in closet
- 24 days
- 840
- 56
Zillow last checked:
Listing updated:
Listed by:
Kacey Wake DRE #01429348 916-671-0233,
Compass
Source: MetroList Services of CA,MLS#: 226124097Originating MLS: MetroList Services, Inc.
Facts & features
Interior
Bedrooms & bathrooms
- Bedrooms: 3
- Bathrooms: 2
- Full bathrooms: 2
Primary bathroom
- Features: Shower Stall(s), Double Vanity, Soaking Tub, Walk-In Closet(s)
Dining room
- Features: Dining/Family Combo
Kitchen
- Features: Pantry Closet, Quartz Counter, Kitchen Island, Kitchen/Family Combo
Heating
- Central
Cooling
- Ceiling Fan(s), Central Air
Appliances
- Included: Free-Standing Refrigerator, Gas Cooktop, Dishwasher, Disposal, Microwave
- Laundry: Cabinets, Gas Dryer Hookup
Features
- Flooring: Carpet, Tile, Luxury Vinyl Plank
- Has fireplace: No
Interior area
- Total interior livable area: 1,676 sqft
Video & virtual tour
Property
Parking
- Total spaces: 2
- Parking features: Attached, Garage Door Opener, Garage Faces Front
- Attached garage spaces: 2
Features
- Fencing: Back Yard
Lot
- Size: 4,382 Square Feet
- Features: Auto Sprinkler F&R
Details
- Parcel number: 372107003000
- Zoning: R1
- Special conditions: Standard
Construction
Type & style
- Home type: SingleFamily
- Architectural style: Traditional
- Property subtype: Single Family Residence
Materials
- Stucco, Frame
- Foundation: Concrete, Slab
- Roof: Tile
Condition
- Year built: 2019
Utilities & green energy
- Electric: 220 Volts in Laundry
- Sewer: Public Sewer
- Water: Public
- Utilities for property: Public
Community & HOA
HOA
- Has HOA: Yes
- Amenities included: Barbecue, Pool, Clubhouse, Fitness Center, Trail(s), Park
- Services included: Common Areas, Pool, Recreation Facility, Management
- HOA fee: $82 monthly
Location
- Region: Rocklin
Financial & listing details
- Price per square foot: $388/sqft
- Tax assessed value: $536,525
- Price range: $650K - $650K
- Date on market: 10/5/2026
Estimated market value
$643,800
$612,000 - $676,000
$3,117/mo
Price history
| Date | Event | Price |
|---|---|---|
| 10/5/2026 | Listed for sale | $650,000+35.4%$388/sqft |
Source: MetroList Services of CA #226124097 Report a problem | ||
| 3/25/2019 | Sold | $480,000$286/sqft |
Source: Public Record Report a problem | ||
Public tax history
| Year | Property taxes | Tax assessment |
|---|---|---|
| 2026 | -- | $536,525 +2% |
| 2025 | $8,923 +3.2% | $526,006 +2% |
| 2024 | $8,644 -0.7% | $515,693 +2% |
| 2023 | $8,702 +3.1% | $505,583 +2% |
| 2022 | $8,441 +3.6% | $495,670 +2% |
| 2021 | $8,151 -0.8% | $485,952 +1% |
| 2020 | $8,217 | $480,970 +209.9% |
| 2019 | $8,217 +369.2% | $155,200 +965.6% |
| 2018 | $1,751 +2.1% | $14,565 +2% |
| 2017 | $1,715 | $14,280 |
Find assessor info on the county website
Monthly payment
Est. payment
Payment breakdown
Explore the cost of this home by adjusting the details. Changes won't be saved.Climate risks
Neighborhood: 95765

Similar homes
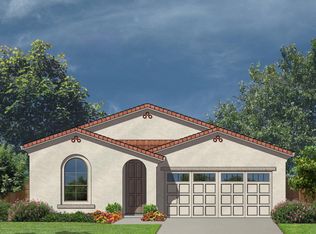
- $649,0004 bd4 ba2.3k sqft915 Campfire Cir, Rocklin, CA 95765For Sale
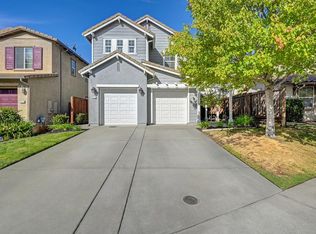 MLS ID #226124194, Megan Laherrere. MetroList Services of CA
- $645,0004 bd3 ba2.3k sqft5524 Tripp Way, Rocklin, CA 95765For Sale
 MLS ID #226124328, Trudy Van Dyk. MetroList Services of CA
- $628,5004 bd3 ba2k sqft1653 Lion St, Rocklin, CA 95765For Sale
 MLS ID #226106678, Holly Moffitt. MetroList Services of CA
- $699,0003 bd3 ba2.3k sqft517 Desert Bloom Ct, Rocklin, CA 95765For Sale
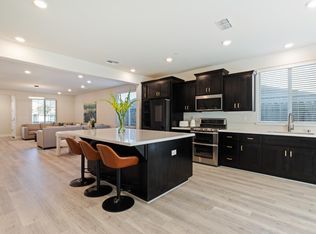 MLS ID #226110992, Elena Rotari. MetroList Services of CA
Local buyer's agents are ready to help
