Welcome to this beautifully restored Custom Craftsman where timeless character meets modern luxury in the heart of Historic Lincoln. Just steps from downtown dining, boutiques, cafes, and community events, this exceptional home offers an inviting, walkable lifestyle. Thoughtfully remodeled, this spacious 4-bedroom, 3-bath residence offers nearly 2,500 square feet of living space that blends modern comfort with Craftsman charm. The chef's kitchen anchors the home with a 14-foot quartz island, custom cabinetry, premium finishes, an open layout ideal for entertaining. The flexible floor plan provides generous living spaces, beautifully updated bathrooms, and comfortable bedrooms that can accommodate growing families, guests, or multi-generational living. Every improvement has been thoughtfully done so you can simply move in and enjoy. Step outside to your private backyard retreat, ideal for weekend barbecues, relaxing evenings, or entertaining under the stars. Major upgrades including an owned solar system and a newer roof provides energy efficiency, peace of mind, and long-term value, while the absence of Mello-Roos helps keep ownership more affordable. Homes like this are incredibly rare meticulously updated historic home that offers the craftsmanship and character of yesterday with the comfort, style, and convenience buyers expect today. If you've been searching for something beyond the ordinary, where every room tells a story and every upgrade has already been completed, welcome home to 213 K Street. Experience the perfect blend of historic charm, modern elegance, and walkable small-town living in one of Lincoln's most desirable neighborhoods
Active
$630,000
213 K St, Lincoln, CA 95648
4beds
2,411sqft
Single Family Residence
Built in 2002
6,337 Square Feet Lot
$627,000 Zestimate®
$261/sqft
$-- HOA
What's special
Beautifully restored custom craftsmanPrivate backyard retreatCustom cabinetryPremium finishesNewer roofOwned solar systemBeautifully updated bathrooms
- 126 days
- 932
- 108
Zillow last checked:
Listing updated:
Listed by:
Bob Maughan DRE #01422095 916-412-6944,
Dalton Wade, Inc.
Source: MetroList Services of CA,MLS#: 226071932Originating MLS: MetroList Services, Inc.
Facts & features
Interior
Bedrooms & bathrooms
- Bedrooms: 4
- Bathrooms: 3
- Full bathrooms: 3
Rooms
- Room types: Loft, Dining Room, Storage, Kitchen, Laundry, Living Room
Primary bedroom
- Features: Ground Floor, Walk-In Closet
Primary bathroom
- Features: Low-Flow Toilet(s), Marble, Tub w/Shower Over, Walk-In Closet(s), Window
Dining room
- Features: Bar, Dining/Living Combo, Formal Area
Kitchen
- Features: Pantry Cabinet, Quartz Counter, Kitchen Island, Kitchen/Family Combo
Heating
- Central, Gas
Cooling
- Ceiling Fan(s), Central Air
Appliances
- Included: Gas Cooktop, Gas Plumbed, Range Hood, Dishwasher, Disposal, Plumbed For Ice Maker
- Laundry: Laundry Room, Inside Room
Features
- Flooring: Carpet, Luxury Vinyl Plank
- Has fireplace: No
Interior area
- Total interior livable area: 2,411 sqft
Property
Parking
- Total spaces: 4
- Parking features: Attached, Driveway
- Attached garage spaces: 2
- Uncovered spaces: 2
Features
- Levels: Two
- Stories: 2
- Fencing: Wood,Fenced
Lot
- Size: 6,337 Square Feet
- Features: Auto Sprinkler F&R, Shape Regular, Low Maintenance
- Topography: Level,Trees Few,Level,Trees Few
Details
- Additional structures: Pergola
- Parcel number: 008253021000
- Zoning: RESIDENTIAL
- Special conditions: Standard
Construction
Type & style
- Home type: SingleFamily
- Architectural style: Craftsman
- Property subtype: Single Family Residence
Materials
- Stucco, Vinyl Siding, Frame, Wood
- Foundation: Raised
- Roof: Shingle
Condition
- Year built: 2002
Utilities & green energy
- Electric: 220 Volts in Laundry
- Sewer: Sewer in Street
- Water: Public
- Utilities for property: Cable Available, Public, Sewer In & Connected, Internet Available, Solar, Natural Gas Connected
Green energy
- Energy generation: Solar
Community & HOA
Location
- Region: Lincoln
Financial & listing details
- Price per square foot: $261/sqft
- Tax assessed value: $507,555
- Price range: $630K - $630K
- Date on market: 6/12/2026
- Road surface type: Paved
Estimated market value
$627,000
$596,000 - $658,000
$3,177/mo
Price history
| Date | Event | Price |
|---|---|---|
| 9/16/2026 | Listed for sale | $630,000$261/sqft |
Source: MetroList Services of CA #226071932 Report a problem | ||
| 9/4/2026 | Listing removed | $630,000-6.7%$261/sqft |
Source: MetroList Services of CA #226071932 Report a problem | ||
| 6/12/2026 | Listed for sale | $675,000+48.4%$280/sqft |
Source: MetroList Services of CA #226071932 Report a problem | ||
| 2/21/2020 | Sold | $455,000-0.3%$189/sqft |
Source: MetroList Services of CA #19083078 Report a problem | ||
| 2/1/2020 | Pending sale | $456,500$189/sqft |
Source: Coldwell Banker Realty - Roseville-Granite Bay #19083078 Report a problem | ||
| 1/28/2020 | Price change | $456,500-1.8%$189/sqft |
Source: Coldwell Banker Realty - Roseville-Granite Bay #19083078 Report a problem | ||
| 12/27/2019 | Listed for sale | $465,000-1%$193/sqft |
Source: Coldwell Banker Res. Brokerage #19083078 Report a problem | ||
| 11/6/2019 | Listing removed | $469,500$195/sqft |
Source: Coldwell Banker Residential Brokerage - Roseville-Granite Bay #19062882 Report a problem | ||
| 9/23/2019 | Price change | $469,500-2.1%$195/sqft |
Source: Coldwell Banker Residential Brokerage - Roseville-Granite Bay #19062882 Report a problem | ||
| 9/7/2019 | Listed for sale | $479,500$199/sqft |
Source: Coldwell Banker Res. Brokerage #19063442 Report a problem | ||
| 1/22/2018 | Listing removed | $2,200$1/sqft |
Source: Owner Report a problem | ||
| 1/2/2018 | Price change | $2,200-8.3%$1/sqft |
Source: Owner Report a problem | ||
| 11/1/2017 | Listed for rent | $2,400$1/sqft |
Source: Owner Report a problem | ||
Public tax history
| Year | Property taxes | Tax assessment |
|---|---|---|
| 2026 | -- | $507,555 +2% |
| 2025 | $5,139 +1% | $497,604 +2% |
| 2024 | $5,086 +1.4% | $487,848 +2% |
| 2023 | $5,018 +1.5% | $478,283 +2% |
| 2022 | $4,942 +2% | $468,906 +2% |
| 2021 | $4,845 +22.7% | $459,713 +25.4% |
| 2020 | $3,947 | $366,489 +2% |
| 2019 | $3,947 +5.3% | $359,304 +2% |
| 2018 | $3,750 +3.3% | $352,260 +2% |
| 2017 | $3,631 +2.4% | $345,354 +2% |
| 2016 | $3,544 +6.2% | $338,584 +5.5% |
| 2015 | $3,338 +9.8% | $321,000 +9.2% |
| 2014 | $3,040 | $294,000 +13.1% |
| 2013 | -- | $260,000 +26.8% |
| 2012 | -- | $205,000 -5.5% |
| 2011 | -- | $217,000 +0% |
| 2010 | -- | $216,989 -5.3% |
| 2009 | -- | $229,044 -24.9% |
| 2008 | -- | $305,151 +2% |
| 2007 | -- | $299,168 +2% |
| 2006 | -- | $293,303 +2% |
| 2005 | -- | $287,553 +2% |
| 2004 | -- | $281,916 |
Find assessor info on the county website
Monthly payment
Est. payment
Payment breakdown
Explore the cost of this home by adjusting the details. Changes won't be saved.Climate risks
Neighborhood: 95648
Similar homes
- $559,9004 bd3 ba1.9k sqft3157 Hancock St, Lincoln, CA 95648For Sale
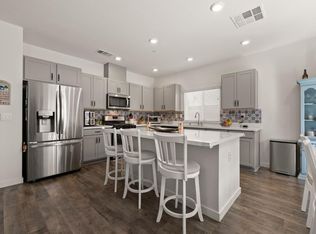 MLS ID #226126290, Tiegen Boberg. MetroList Services of CA
 - $565,0003 bd2 ba1.3k sqft391 1st St, Lincoln, CA 95648For Sale
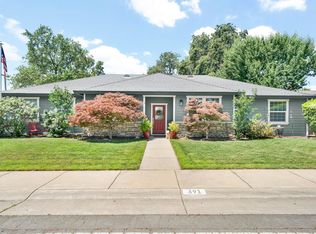 MLS ID #226064467, Amanda Todd. MetroList Services of CA
 - $739,0005 bd3 ba3k sqft1672 Allenwood Cir, Lincoln, CA 95648For Sale
 MLS ID #41144866, Nicole Hibbard. CCAR
 - $573,9993 bd2 ba1.8k sqft1209 Buckboard Dr, Lincoln, CA 95648For Sale
 MLS ID #226104879, Tiffany Jones. MetroList Services of CA
