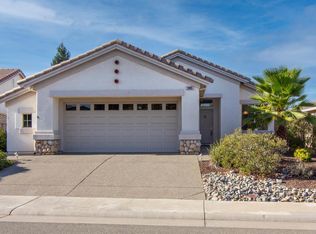
Welcome to a truly rare opportunity! Dual-suite Mendocino models aren't available often and this one is spectacular! Move-in ready, the home has been impeccably maintained inside and out. The cheery kitchen features refreshing white cabinets, stunning quartz countertops and stainless steel appliances. A custom-built entertainment wall defines the great room while generous windows with plantation shutters provide an abundance of natural light. The primary and secondary bedroom suites feature full bathrooms and walk-in closets, and the den offers a myriad of opportunities. The high-quality vinyl plank flooring graces much of the home, accented with designer carpet in the bedrooms. Outdoors, the rear yard boasts an extended covered patio with ceiling fans and lush landscaping, while the front yard presents a welcoming street scene. For extra storage, the garage includes built-in cabinets. Solar and numerous ceiling fans, along with the kitchen refrigerator and washer/dryer stay with the home. Welcome home!
Pending
$625,000
1855 Graeagle Ln, Lincoln, CA 95648
2beds
1,715sqft
Single Family Residence
Built in 2002
6,163 Square Feet Lot
$620,200 Zestimate®
$364/sqft
$188/mo HOA
What's special
Cheery kitchenAbundance of natural lightCustom-built entertainment wallStunning quartz countertopsStainless steel appliancesHigh-quality vinyl plank flooringRefreshing white cabinets
- 48 days
- 131
- 3
Likely to sell faster than
Zillow last checked:
Listing updated:
Listed by:
Nick Brooks DRE #01061232 916-223-8775,
Coldwell Banker Sun Ridge Real Estate
Source: MetroList Services of CA,MLS#: 226103691Originating MLS: MetroList Services, Inc.
Facts & features
Interior
Bedrooms & bathrooms
- Bedrooms: 2
- Bathrooms: 3
- Full bathrooms: 2
- Partial bathrooms: 1
Rooms
- Room types: Office, Family Room, Kitchen, Laundry
Primary bedroom
- Features: Walk-In Closet
Primary bathroom
- Features: Shower Stall(s), Double Vanity
Dining room
- Features: Breakfast Nook, Bar, Space in Kitchen
Kitchen
- Features: Breakfast Area, Quartz Counter, Stone Counters
Heating
- Central, Gas
Cooling
- Ceiling Fan(s), Central Air
Appliances
- Included: Free-Standing Gas Range, Free-Standing Refrigerator, Gas Water Heater, Dishwasher, Disposal, Microwave, Plumbed For Ice Maker, Free-Standing Gas Oven, Dryer, Washer
- Laundry: Laundry Room, Electric Dryer Hookup, Gas Dryer Hookup, Inside Room
Features
- Flooring: Luxury Vinyl Plank
- Has fireplace: No
Interior area
- Total interior livable area: 1,715 sqft
Property
Parking
- Total spaces: 2
- Parking features: Attached, Garage Door Opener, Garage Faces Front, Interior Access, Driveway
- Attached garage spaces: 2
- Has uncovered spaces: Yes
Accessibility
- Accessibility features: Grab Bars
Features
- Levels: One
- Stories: 1
- Has private pool: Yes
- Pool features: In Ground, Community, Indoor, Lap
- Fencing: Wood,Fenced,Full
Lot
- Size: 6,163 Square Feet
- Features: Auto Sprinkler F&R, Curb(s)/Gutter(s), Shape Regular, Street Lights, Landscape Back, Landscape Front
- Topography: Level,Level
Details
- Parcel number: 333172017000
- Zoning: R-1
- Special conditions: Standard
Construction
Type & style
- Home type: SingleFamily
- Architectural style: Contemporary
- Property subtype: Single Family Residence
Materials
- Stucco, Frame, Wall Insulation
- Foundation: Concrete, Slab
- Roof: Tile
Condition
- Year built: 2002
Details
- Builder name: Del Webb/Pulte
Utilities & green energy
- Electric: Other
- Sewer: Sewer in Street, Public Sewer
- Water: Public, Water District
- Utilities for property: Public, Electric, Sewer In & Connected, Internet Available, Solar, Underground Utilities, Natural Gas Connected
Green energy
- Energy generation: Solar
Community & HOA
Community
- Senior community: Yes
- Subdivision: Sun City
HOA
- Has HOA: Yes
- Amenities included: Pool, Clubhouse, Recreation Facilities, Fitness Center, Game Court Exterior, Tennis Court(s), Greenbelt, Trail(s), Gym
- Services included: Organized Activities, Common Areas, Pool, Recreation Facility, Management
- HOA fee: $188 monthly
Location
- Region: Lincoln
Financial & listing details
- Price per square foot: $364/sqft
- Tax assessed value: $603,046
- Price range: $625K - $625K
- Date on market: 8/28/2026
- Road surface type: Asphalt, Paved
Estimated market value
$620,200
$589,000 - $651,000
$2,805/mo
Price history
| Date | Event | Price |
|---|---|---|
| 9/22/2026 | Pending sale | $625,000$364/sqft |
Source: MetroList Services of CA #226103691 Report a problem | ||
| 8/28/2026 | Listed for sale | $625,000+17.9%$364/sqft |
Source: MetroList Services of CA #226103691 Report a problem | ||
| 2/14/2019 | Sold | $530,000-0.9%$309/sqft |
Source: MetroList Services of CA #18068372 Report a problem | ||
| 1/24/2019 | Listed for sale | $535,000$312/sqft |
Source: Keller Williams Realty #18068372 Report a problem | ||
| 12/27/2018 | Pending sale | $535,000$312/sqft |
Source: Keller Williams Realty #18068372 Report a problem | ||
| 11/8/2018 | Price change | $535,000-1.8%$312/sqft |
Source: Keller Williams Realty #18068372 Report a problem | ||
| 10/4/2018 | Price change | $545,000-3.5%$318/sqft |
Source: Keller Williams Realty #18068372 Report a problem | ||
| 9/14/2018 | Listed for sale | $565,000+28.7%$329/sqft |
Source: Coldwell Banker Sun Ridge Real #18063946 Report a problem | ||
| 2/1/2016 | Sold | $439,000-2.4%$256/sqft |
Source: MetroList Services of CA #15069789 Report a problem | ||
| 1/8/2016 | Pending sale | $449,900$262/sqft |
Source: Lyon Real Estate #15069789 Report a problem | ||
| 11/13/2015 | Price change | $449,900-11.8%$262/sqft |
Source: Lyon Real Estate #15069789 Report a problem | ||
| 10/28/2015 | Listed for sale | $510,000+85.1%$297/sqft |
Source: Lyon Real Estate #15069789 Report a problem | ||
| 1/23/2003 | Sold | $275,500$161/sqft |
Source: Public Record Report a problem | ||
Public tax history
| Year | Property taxes | Tax assessment |
|---|---|---|
| 2026 | -- | $603,046 +2% |
| 2025 | $6,144 +1.1% | $591,222 +2% |
| 2024 | $6,076 -4.1% | $579,630 +2% |
| 2023 | $6,335 +1.4% | $568,265 +2% |
| 2022 | $6,246 +1.9% | $557,123 +2% |
| 2021 | $6,130 +0.5% | $546,200 +1% |
| 2020 | $6,099 | $540,600 +16% |
| 2019 | $6,099 +18.5% | $465,869 +2% |
| 2018 | $5,147 +3.1% | $456,735 +2% |
| 2017 | $4,993 +27.8% | $447,780 +29.7% |
| 2016 | $3,907 +2.1% | $345,154 +1.5% |
| 2015 | $3,828 +2.4% | $339,970 +2% |
| 2014 | $3,737 | $333,312 +0.5% |
| 2013 | -- | $331,807 +11.3% |
| 2012 | -- | $298,000 |
| 2011 | -- | $298,000 -5.9% |
| 2010 | -- | $316,541 -0.2% |
| 2009 | -- | $317,294 +2% |
| 2008 | -- | $311,074 +2% |
| 2007 | -- | $304,975 +2% |
| 2006 | -- | $298,996 +2% |
| 2005 | -- | $293,134 +2% |
| 2004 | -- | $287,387 +30% |
| 2003 | -- | $221,010 +766.7% |
| 2002 | -- | $25,500 |
Find assessor info on the county website
Monthly payment
Est. payment
Payment breakdown
Explore the cost of this home by adjusting the details. Changes won't be saved.Climate risks
Neighborhood: 95648
Similar homes
- $599,0002 bd2 ba1.5k sqft125 Prairie View Ct, Lincoln, CA 95648For Sale
 MLS ID #226112110, Ann Renyer. MetroList Services of CA
 - $623,9003 bd3 ba2.1k sqft701 Mayten Ct, Lincoln, CA 95648For Sale
 MLS ID #226091929, Stephanie Davis. MetroList Services of CA
 - $596,0003 bd2 ba1.5k sqft349 Lilac Ln, Lincoln, CA 95648For Sale
 MLS ID #226103554, Jennifer Bell-Zehnder. MetroList Services of CA
 - $545,0002 bd2 ba1.4k sqft2201 Winding Way, Lincoln, CA 95648For Sale
 MLS ID #226101927, Jean Grupp. MetroList Services of CA
Local buyer's agents are ready to help
