Beautifully maintained Pinehill model, lovingly cared for by the original owners and tucked away on a six-home cul-de-sac. This inviting home features cherry cabinetry, neutral Corian countertops and backsplash, plantation shutters throughout, fireplace, closet organizers and hardwired ceiling fans. The spacious primary suite features a bump-out for added square footage, while the second bedroom features sliding mirrored closet doors. The roomy 2.5 car garage provides plenty of storage with cabinetry on both sides, a work bench, a utility sink, security door, new garage door and quiet opener (2024). Outside, enjoy a nicely landscaped front and backyard. The backyard has a full covered patio, a large pergola and beautiful pond-less water feature with waterfall that is conveniently controlled by an inside switch. Both front and back yards are low maintenance and freshly barked. Thoughtful updates include a redone drip system (2025), microwave (2024), 3-ton HVAC (2023), carpeting (2021), disposal (2019), and water heater (2018). A beautiful glass-insert front door, Ring system and security system complete this comfortable, well-cared-for home in a wonderful location.
Active
$599,000
125 Prairie View Ct, Lincoln, CA 95648
2beds
1,515sqft
Single Family Residence
Built in 2003
0.26 Acres Lot
$591,900 Zestimate®
$395/sqft
$188/mo HOA
What's special
Security doorCherry cabinetryCloset organizersHardwired ceiling fansLarge pergolaPlantation shutters throughout
- 35 days
- 373
- 23
Zillow last checked:
Listing updated:
Listed by:
Ann Renyer DRE #01746828 916-343-6045,
Coldwell Banker Sun Ridge Real Estate
Source: MetroList Services of CA,MLS#: 226112110Originating MLS: MetroList Services, Inc.
Facts & features
Interior
Bedrooms & bathrooms
- Bedrooms: 2
- Bathrooms: 2
- Full bathrooms: 2
Rooms
- Room types: Den, Possible Guest, Great Room, Kitchen, Laundry, Living Room
Primary bathroom
- Features: Shower Stall(s), Walk-In Closet(s), Window
Dining room
- Features: Bar, Dining/Living Combo
Kitchen
- Features: Synthetic Counter
Heating
- Central
Cooling
- Central Air
Appliances
- Included: Free-Standing Refrigerator, Dishwasher, Disposal, Microwave, Plumbed For Ice Maker, Electric Cooktop, Free-Standing Electric Oven, Dryer, Washer
- Laundry: Laundry Room, Cabinets, Sink, Electric Dryer Hookup, In Garage
Features
- Flooring: Carpet, Tile
- Number of fireplaces: 1
- Fireplace features: Family Room, Gas Log
Interior area
- Total interior livable area: 1,515 sqft
Property
Parking
- Total spaces: 2
- Parking features: Attached, Garage Door Opener, Garage Faces Front, Driveway
- Attached garage spaces: 2
- Has uncovered spaces: Yes
Accessibility
- Accessibility features: Grab Bars
Features
- Fencing: Back Yard,Wood,Fenced,Masonry
Lot
- Size: 0.26 Acres
- Features: Auto Sprinkler F&R, Cul-De-Sac, Curb(s)/Gutter(s), Street Lights, Landscape Back, Landscape Front, Low Maintenance
- Topography: Hillside,Trees Few,Hillside,Trees Few
Details
- Parcel number: 333160055000
- Zoning: Residential
- Special conditions: Standard
Construction
Type & style
- Home type: SingleFamily
- Architectural style: Other
- Property subtype: Single Family Residence
Materials
- Plaster, Ceiling Insulation, Stucco, Frame, Glass, Wood
- Foundation: Slab
- Roof: Tile
Condition
- Year built: 2003
Details
- Builder name: Del Webb
Utilities & green energy
- Electric: 220 Volts in Kitchen, Other
- Sewer: Sewer in Street, Public Sewer
- Water: Public
- Utilities for property: Public, Sewer In & Connected, Internet Available, Underground Utilities, Natural Gas Connected
Community & HOA
Community
- Senior community: Yes
- Subdivision: Sun City Lincoln Hills
HOA
- Has HOA: Yes
- Amenities included: Playground, Pool, Clubhouse, Putting Green(s), Recreation Room, Recreation Facilities, Fitness Center, Game Court Exterior, Spa/Hot Tub, Golf Course, Tennis Court(s), Greenbelt, Trail(s), Gym, Park
- Services included: Organized Activities, Common Areas, Pool, Recreation Facility, Management
- HOA fee: $188 monthly
Location
- Region: Lincoln
Financial & listing details
- Price per square foot: $395/sqft
- Tax assessed value: $450,101
- Price range: $599K - $599K
- Date on market: 9/10/2026
- Road surface type: Paved
Estimated market value
$591,900
$562,000 - $621,000
$2,950/mo
Price history
| Date | Event | Price |
|---|---|---|
| 9/10/2026 | Listed for sale | $599,000+96.4%$395/sqft |
Source: MetroList Services of CA #226112110 Report a problem | ||
| 3/6/2003 | Sold | $305,000$201/sqft |
Source: Public Record Report a problem | ||
Public tax history
| Year | Property taxes | Tax assessment |
|---|---|---|
| 2026 | -- | $450,101 +2% |
| 2025 | $4,584 +1.2% | $441,276 +2% |
| 2024 | $4,532 -5.8% | $432,625 +2% |
| 2023 | $4,811 +1.4% | $424,143 +2% |
| 2022 | $4,744 +1.9% | $415,827 +2% |
| 2021 | $4,657 +0.5% | $407,674 +1% |
| 2020 | $4,634 | $403,495 +2% |
| 2019 | $4,634 +4.8% | $395,584 +2% |
| 2018 | $4,420 +3% | $387,829 +2% |
| 2017 | $4,289 +2.3% | $380,226 +2% |
| 2016 | $4,194 +2.1% | $372,771 +1.5% |
| 2015 | $4,109 +6.8% | $367,173 +6.7% |
| 2014 | $3,847 | $344,000 +15.4% |
| 2013 | -- | $298,000 +12.9% |
| 2012 | -- | $264,000 |
| 2011 | -- | $264,000 -8.8% |
| 2010 | -- | $289,364 -4.5% |
| 2009 | -- | $302,999 -9.8% |
| 2008 | -- | $335,963 +2% |
| 2007 | -- | $329,376 +2% |
| 2006 | -- | $322,918 +2% |
| 2005 | -- | $316,587 +2% |
| 2004 | -- | $310,380 +189% |
| 2003 | -- | $107,406 +321.2% |
| 2002 | -- | $25,500 |
Find assessor info on the county website
Monthly payment
Est. payment
Payment breakdown
Explore the cost of this home by adjusting the details. Changes won't be saved.Climate risks
Neighborhood: 95648

Similar homes
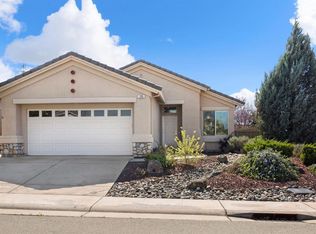
- $538,0002 bd2 ba1.3k sqft2600 Eagles Peak Lane, Lincoln, CA 95648For Sale
 MLS ID #226114546, Sisley Cervantez, Future Real Estate Enterprise. BAREIS
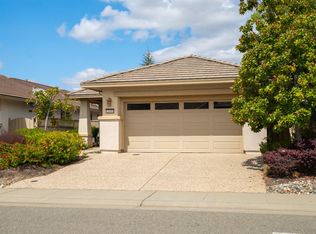
 - $599,0002 bd2 ba1.6k sqft1214 Cherry Blossom Ln, Lincoln, CA 95648For Sale
 MLS ID #226098249, Donna Judah. MetroList Services of CA
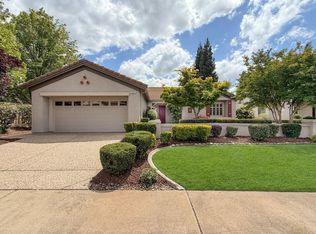
 - $599,0002 bd2 ba1.7k sqft885 Bridalveil Ln, Lincoln, CA 95648For Sale
 MLS ID #226049071, Natalie Banning. MetroList Services of CA
 - $545,0002 bd2 ba1.4k sqft2201 Winding Way, Lincoln, CA 95648For Sale
 MLS ID #226101927, Jean Grupp. MetroList Services of CA
