WOW! This place is amazing. Bring your pickiest clients to come and see this hard to find El Dorado Model home. You will be greeted with an absolutely gorgeous completely remodeled kitchen with all Thermador appliances, custom soft close cabinets and a custom island. Two bedrooms plus an office with two full bathrooms. Plantation Shutters on all of the dual pane windows. Great natural light gives this home a warm, comfortable and airy feel. Large Master Suite with adjoining master bath that includes a Jetted Tub. Gorgeous walnut hardwood floors throughout. Large corner lot with mature redwood trees that provide shade and privacy. A covered patio with electric Phantom blinds for quiet evening barbecues at home. Great storage with attached cabinets in the garage. Totally turnkey and ready for it's new owners. Refrigerator and Washer/Dryer are included.
Active
Price cut: $22K (11/9)
$749,988
1319 Truchard Ln, Lincoln, CA 95648
2beds
1,967sqft
Single Family Residence
Built in 2005
9,008 Square Feet Lot
$742,000 Zestimate®
$381/sqft
$188/mo HOA
What's special
Custom islandGorgeous completely remodeled kitchenGreat natural lightLarge corner lotThermador appliancesCustom soft close cabinetsJetted tub
- 72 days
- 233
- 20
Zillow last checked:
Listing updated:
Listed by:
Brian Zufelt DRE #01952390 916-879-2662,
Realty ONE Group Complete
Source: MetroList Services of CA,MLS#: 226112939Originating MLS: MetroList Services, Inc.
Facts & features
Interior
Bedrooms & bathrooms
- Bedrooms: 2
- Bathrooms: 2
- Full bathrooms: 2
Rooms
- Room types: Bathroom, Office, Dining Room, Family Room, Kitchen, Laundry
Primary bedroom
- Features: Ground Floor, Walk-In Closet, Outside Access, Sitting Area
Primary bathroom
- Features: Shower Stall(s), Double Vanity, Soaking Tub, Jetted Tub, Tile, Window
Dining room
- Features: Breakfast Nook, Dining/Family Combo, Formal Area
Kitchen
- Features: Breakfast Area, Pantry Cabinet, Quartz Counter, Kitchen Island, Natural Woodwork
Heating
- Central
Cooling
- Ceiling Fan(s), Central Air
Appliances
- Included: Built-In Electric Oven, Gas Cooktop, Built-In Gas Range, Gas Water Heater, Built-In Refrigerator, Range Hood, Dishwasher, Disposal, Microwave, Double Oven, Plumbed For Ice Maker, Dryer, Washer
- Laundry: Laundry Room, Cabinets, Laundry Closet, Gas Dryer Hookup, Ground Floor, Inside Room
Features
- Flooring: Tile, Wood
- Has fireplace: No
Interior area
- Total structure area: 1,967
- Total interior livable area: 1,967 sqft
Property
Parking
- Total spaces: 4
- Parking features: Attached, Restrictions, Side By Side, Enclosed, Garage Door Opener, Garage Faces Front, Level Driveway/Sidewalks
- Attached garage spaces: 2
- Uncovered spaces: 2
Features
- Levels: One
- Stories: 1
- Has private pool: Yes
- Pool features: Community
- Has spa: Yes
- Spa features: Bath
- Fencing: Wood,Full
Lot
- Size: 9,008 Square Feet
- Features: Auto Sprinkler F&R, Corner Lot, Curb(s)/Gutter(s), Shape Regular, Street Lights, Landscape Back, Landscape Front, Low Maintenance
- Topography: Level,Trees Few,Level,Trees Few
Details
- Parcel number: 338310018000
- Zoning: SFR
- Special conditions: Trust
Construction
Type & style
- Home type: SingleFamily
- Architectural style: Contemporary,Traditional,Craftsman
- Property subtype: Single Family Residence
Materials
- Stucco, Frame, Wood
- Foundation: Concrete, Slab
- Roof: Tile
Condition
- Year built: 2005
Details
- Builder name: Del Webb
Utilities & green energy
- Electric: 220 Volts, 220 Volts in Kitchen, 220 Volts in Laundry
- Sewer: Public Sewer
- Water: Public, Meter on Site
- Utilities for property: Electric, Sewer In & Connected, Underground Utilities, Natural Gas Connected
Community & HOA
Community
- Senior community: Yes
- Subdivision: Sun City Lincoln Hills
HOA
- Has HOA: Yes
- Amenities included: Pool, Clubhouse, Sport Court, Recreation Facilities, Fitness Center, Golf Course, Trail(s), Gym
- Services included: Organized Activities, Common Areas, Pool, Recreation Facility, Maintenance Grounds, Management
- HOA fee: $188 monthly
Location
- Region: Lincoln
Financial & listing details
- Price per square foot: $381/sqft
- Tax assessed value: $518,894
- Price range: $750K - $750K
- Date on market: 9/10/2026
- Road surface type: Asphalt, Paved
Estimated market value
$742,000
$705,000 - $779,000
$3,104/mo
Price history
| Date | Event | Price |
|---|---|---|
| 11/9/2026 | Price change | $749,988-2.8%$381/sqft |
Source: MetroList Services of CA #226112939 Report a problem | ||
| 10/14/2026 | Price change | $771,988-1.9%$392/sqft |
Source: MetroList Services of CA #226112939 Report a problem | ||
| 9/10/2026 | Listed for sale | $786,988+89.6%$400/sqft |
Source: MetroList Services of CA #226112939 Report a problem | ||
| 1/31/2014 | Sold | $415,000-15.7%$211/sqft |
Source: MetroList Services of CA #13072154 Report a problem | ||
| 8/3/2005 | Sold | $492,500$250/sqft |
Source: Public Record Report a problem | ||
Public tax history
| Year | Property taxes | Tax assessment |
|---|---|---|
| 2026 | -- | $518,894 +2% |
| 2025 | $5,331 +1.3% | $508,721 +2% |
| 2024 | $5,263 -4.9% | $498,747 +2% |
| 2023 | $5,534 +1.4% | $488,969 +2% |
| 2022 | $5,457 +1.9% | $479,383 +2% |
| 2021 | $5,358 +0.5% | $469,984 +1% |
| 2020 | $5,331 | $465,166 +2% |
| 2019 | $5,331 +4.9% | $456,046 +2% |
| 2018 | $5,084 +3.1% | $447,105 +2% |
| 2017 | $4,933 +2.3% | $438,339 +2% |
| 2016 | $4,823 +2.1% | $429,745 +1.5% |
| 2015 | $4,725 -4.4% | $423,291 -5.3% |
| 2014 | $4,940 | $447,000 +15.5% |
| 2013 | -- | $387,000 +13.2% |
| 2012 | -- | $342,000 |
| 2011 | -- | $342,000 -9% |
| 2010 | -- | $375,696 -4.5% |
| 2009 | -- | $393,399 -14.9% |
| 2008 | -- | $462,244 -9.4% |
| 2007 | -- | $509,937 +2% |
| 2006 | -- | $499,939 +765.9% |
| 2005 | -- | $57,739 |
Find assessor info on the county website
Monthly payment
Est. payment
Payment breakdown
Explore the cost of this home by adjusting the details. Changes won't be saved.Climate risks
Neighborhood: 95648


Similar homes
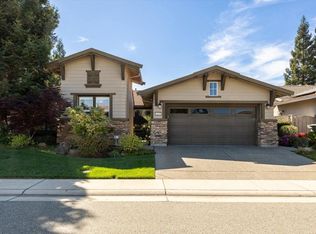
- $750,0002 bd3 ba2.2k sqft1317 Longhorn Ln, Lincoln, CA 95648For Sale
 MLS ID #226130611, Amy Flatt. MetroList Services of CA
- $699,0002 bd2 ba1.7k sqft398 Marigold Ln, Lincoln, CA 95648For Sale
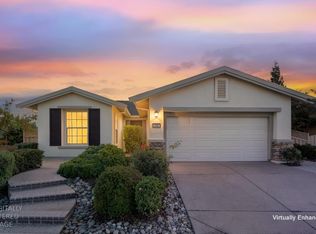 MLS ID #226135425, Steve Quaranta. MetroList Services of CA
- $679,0002 bd2 ba2k sqft1001 Magnolia Ln, Lincoln, CA 95648For Sale
 MLS ID #226134598, Ridhi Sahni. MetroList Services of CA
- $689,5002 bd2 ba1.6k sqft1537 Barn Valley Ln, Lincoln, CA 95648For Sale
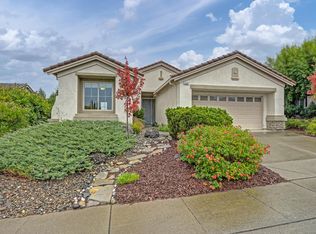 MLS ID #226135527, Kendra Bishop. MetroList Services of CA
