Enjoy beautiful fairway views and effortless living in the sought-after 55+ community of Sun City Lincoln Hills! Perfectly positioned along the 3rd hole of the Hills golf course, this light and bright, thoughtfully refreshed Lassen model offers comfort, functionality, and scenic surroundings. A spacious great room addition enhances the home's open-concept design, creating an ideal setting for everyday living and entertaining while showcasing picturesque golf course views. The updated kitchen features beautiful quartz countertops and opens seamlessly to the main living spaces. Two bedrooms plus a versatile flex room provide plenty of options for a home office, hobby room, library, or cozy den. The primary suite offers a peaceful retreat with lovely views of the fairway, while an added radiant barrier in the attic provides enhanced energy efficiency. Outside, the beautifully landscaped backyard is designed for relaxation and enjoyment, featuring an inviting patio, private putting green, and charming seating area. Afternoon shade creates a comfortable setting to unwind, entertain, or simply take in the serene golf course views. Enjoy the exceptional lifestyle of Sun City Lincoln Hills, with its impressive array of resort-style amenities, recreation, activities, and a golf course lifestyle. A wonderful opportunity to embrace relaxed living in one of Lincoln's most desirable active adult communities!
Active
$689,500
1537 Barn Valley Ln, Lincoln, CA 95648
2beds
1,676sqft
Single Family Residence
Built in 2000
6,799 Square Feet Lot
$678,700 Zestimate®
$411/sqft
$188/mo HOA
What's special
Beautifully landscaped backyardThoughtfully refreshed lassen modelPrivate putting greenBeautiful fairway viewsOpen-concept designBeautiful quartz countertopsSpacious great room addition
- 11 days
- 341
- 20
Likely to sell faster than
Zillow last checked:
Listing updated:
Listed by:
Kendra Bishop DRE #01362018 916-458-5488,
Coldwell Banker Realty,
Lauren Kurtz DRE #02176480 253-459-2625,
Coldwell Banker Realty
Source: MetroList Services of CA,MLS#: 226135527Originating MLS: MetroList Services, Inc.
Facts & features
Interior
Bedrooms & bathrooms
- Bedrooms: 2
- Bathrooms: 2
- Full bathrooms: 2
Rooms
- Room types: Office, Great Room, Kitchen, Laundry
Primary bathroom
- Features: Double Vanity, Walk-In Closet(s)
Dining room
- Features: Space in Kitchen, Dining/Living Combo
Kitchen
- Features: Breakfast Area, Pantry Closet, Quartz Counter
Heating
- Central, Fireplace Insert
Cooling
- Ceiling Fan(s), Central Air
Appliances
- Included: Free-Standing Gas Range, Dishwasher, Microwave
- Laundry: Laundry Room, Ground Floor, Inside Room
Features
- Flooring: Carpet, Laminate, Tile
- Number of fireplaces: 1
- Fireplace features: Living Room, Electric
Interior area
- Total structure area: 1,676
- Total interior livable area: 1,676 sqft
Property
Parking
- Total spaces: 2
- Parking features: Attached, Garage Faces Front
- Attached garage spaces: 2
Accessibility
- Accessibility features: Grab Bars
Features
- Levels: One
- Stories: 1
- Has private pool: Yes
- Pool features: Community
- Fencing: None
Lot
- Size: 6,799 Square Feet
- Dimensions: 62' x 110' x 62' x 108'
- Features: Adjacent to Golf Course, Curb(s), Shape Regular
- Topography: Level,Level
Details
- Parcel number: 331070003000
- Zoning: RS
- Special conditions: Standard
Construction
Type & style
- Home type: SingleFamily
- Property subtype: Single Family Residence
Materials
- Stucco, Frame, Wood
- Foundation: Slab
- Roof: Tile
Condition
- Year built: 2000
Details
- Builder name: Del Webb
Utilities & green energy
- Electric: 220 Volts
- Sewer: Public Sewer
- Water: Public
- Utilities for property: Electric, Sewer In & Connected
Community & HOA
Community
- Senior community: Yes
- Subdivision: Sun City Lincoln Hills
HOA
- Has HOA: Yes
- Amenities included: Barbecue, Clubhouse, Recreation Facilities, Fitness Center, Spa/Hot Tub, Golf Course, Tennis Court(s), Park
- Services included: Common Areas, Pool, Recreation Facility, Management
- HOA fee: $188 monthly
Location
- Region: Lincoln
Financial & listing details
- Price per square foot: $411/sqft
- Tax assessed value: $480,111
- Price range: $689.5K - $689.5K
- Date on market: 11/6/2026
Estimated market value
$678,700
$645,000 - $713,000
$2,826/mo
Price history
| Date | Event | Price |
|---|---|---|
| 11/6/2026 | Listed for sale | $689,500+83.9%$411/sqft |
Source: MetroList Services of CA #226135527 Report a problem | ||
| 4/24/2022 | Listed for rent | $2,700+50.4%$2/sqft |
Source: Zillow Rental Manager Report a problem | ||
| 6/21/2013 | Sold | $375,000+12.3%$224/sqft |
Source: MetroList Services of CA #13025112 Report a problem | ||
| 5/2/2012 | Listing removed | $333,900$199/sqft |
Source: Coldwell Banker Sun Ridge Real Estate #10078444 Report a problem | ||
| 2/16/2012 | Listing removed | $1,795$1/sqft |
Source: Coldwell Banker Sun Ridge Real Estate Report a problem | ||
| 2/11/2012 | Listed for rent | $1,795$1/sqft |
Source: Coldwell Banker Sun Ridge Real Estate Report a problem | ||
| 12/13/2011 | Price change | $333,900-3.5%$199/sqft |
Source: Coldwell Banker Sun Ridge Real Estate #10078444 Report a problem | ||
| 11/6/2011 | Price change | $345,900-1.1%$206/sqft |
Source: Coldwell Banker Sun Ridge Real Estate #10078444 Report a problem | ||
| 9/7/2011 | Price change | $349,900-2.3%$209/sqft |
Source: Coldwell Banker Sun Ridge Real Estate #10078444 Report a problem | ||
| 6/9/2011 | Price change | $358,000-1.9%$214/sqft |
Source: Sun Ridge Real Estate #10078444 Report a problem | ||
| 2/16/2011 | Price change | $365,000-2.7%$218/sqft |
Source: Coldwell Banker Sun Ridge Real Estate #10078444 Report a problem | ||
| 10/16/2010 | Listed for sale | $375,000+32%$224/sqft |
Source: Coldwell Banker Sun Ridge Real Estate #10078444 Report a problem | ||
| 3/16/2000 | Sold | $284,000$169/sqft |
Source: Public Record Report a problem | ||
Public tax history
| Year | Property taxes | Tax assessment |
|---|---|---|
| 2026 | -- | $480,111 +2% |
| 2025 | $4,932 +1% | $470,698 +2% |
| 2024 | $4,883 -4.9% | $461,470 +2% |
| 2023 | $5,136 +1.4% | $452,422 +2% |
| 2022 | $5,065 +1.9% | $443,552 +2% |
| 2021 | $4,973 +2% | $434,856 +1% |
| 2020 | $4,874 | $430,398 +4% |
| 2019 | $4,874 +6.8% | $413,960 +2% |
| 2018 | $4,562 +3.1% | $405,844 +2% |
| 2017 | $4,425 +2.3% | $397,887 +2% |
| 2016 | $4,325 +2.1% | $390,086 +1.5% |
| 2015 | $4,237 +2.5% | $384,228 +2% |
| 2014 | $4,134 | $376,702 +12.6% |
| 2013 | -- | $334,675 +2% |
| 2012 | -- | $328,114 +2% |
| 2011 | -- | $321,681 +0.8% |
| 2010 | -- | $319,278 -0.2% |
| 2009 | -- | $320,038 +2% |
| 2008 | -- | $313,764 +2% |
| 2007 | -- | $307,613 +2% |
| 2006 | -- | $301,583 +2% |
| 2005 | -- | $295,671 +2% |
| 2004 | -- | $289,875 +1.9% |
| 2003 | -- | $284,563 +2% |
| 2002 | -- | $278,984 +2% |
| 2001 | -- | $273,515 +214.9% |
| 2000 | -- | $86,866 |
Find assessor info on the county website
Monthly payment
Est. payment
Payment breakdown
Explore the cost of this home by adjusting the details. Changes won't be saved.Climate risks
Neighborhood: 95648
Similar homes
- $679,0002 bd2 ba2k sqft1001 Magnolia Ln, Lincoln, CA 95648For Sale
 MLS ID #226134598, Ridhi Sahni. MetroList Services of CA
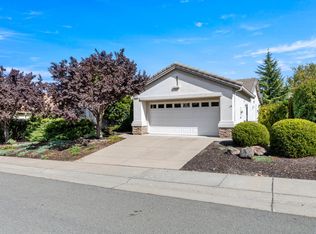
- $699,0002 bd2 ba1.8k sqft1523 Barn Valley Ln, Lincoln, CA 95648For Sale
 MLS ID #226116119, Tony Williams. MetroList Services of CA
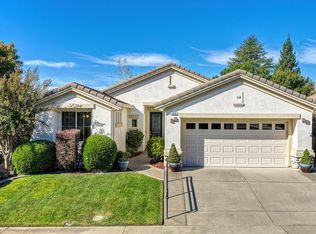
- $619,0002 bd2 ba1.6k sqft1844 Farmgate Ln, Lincoln, CA 95648For Sale
 MLS ID #226130224, Nichole Moody. MetroList Services of CA
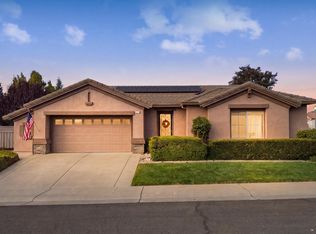
- $799,0002 bd2 ba2.1k sqft1728 Leander Ln, Lincoln, CA 95648For Sale
 MLS ID #226129601, Jamie Pierroz. MetroList Services of CA
