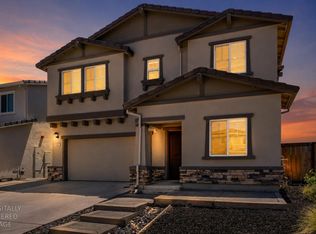
Welcome home to 890 Heartwood Street, a beautifully maintained 4-bedroom, 2-bathroom residence offering 1,991 square feet of thoughtfully designed living space in Lincoln. Presented in immaculate, move-in ready condition, this home is a true pride-of-ownership property from the moment you walk through the door. Set on a corner lot with just one neighboring home, this property offers a wonderful sense of privacy that's hard to find. The open floor plan flows effortlessly between the living, dining and kitchen areas - ideal for both everyday living and entertaining. The kitchen offers ample cabinetry and granite counter space and newer stainless steel applicances, while the spacious primary suite provides a private retreat with an en-suite bath. Three additional bedrooms offer flexibility for family, guests or a home office. Owned solar, a tankless water heater, a built-in fire suppression system and pre-wired for a generator bring energy efficiency, modern convenience, and added peace of mind, while a 2-car garage adds everyday practicality - and with no HOA, you'll enjoy the freedom to make this home truly your own. Freshly maintained finishes throughout give the home a turnkey feel - all you need to do is move in and enjoy. Don't miss your chance to make this stunning Lincoln home yours - schedule your private showing today!
Active
$599,999
890 Heartwood St, Lincoln, CA 95648
4beds
1,991sqft
:
Get pre-qualified$3,916/mo
Single Family Residence
Built in 2015
6,947 Square Feet Lot
$596,300 Zestimate®
$301/sqft
$-- HOA
What's special
Wonderful sense of privacy
- 7 days |
- 698 |
- 16 |
Zillow last checked:
Listing updated:
Listed by:
Shannon Lapeyrade DRE #02034311 530-417-4085,
eXp Realty of California Inc.
Source: MetroList Services of CA,MLS#: 226096895Originating MLS: MetroList Services, Inc.
Facts & features
Interior
Bedrooms & bathrooms
- Bedrooms: 4
- Bathrooms: 2
- Full bathrooms: 2
Rooms
- Room types: Bathroom, Dining Room, Possible Guest, Family Room, Kitchen, Laundry, Living Room
Primary bathroom
- Features: Shower Stall(s), Double Vanity, Walk-In Closet(s), Quartz
Dining room
- Features: Bar, Dining/Family Combo
Kitchen
- Features: Breakfast Area, Pantry Closet, Granite Counters, Slab Counter, Kitchen Island, Kitchen/Family Combo
Heating
- Central, Natural Gas
Cooling
- Ceiling Fan(s), Central Air
Appliances
- Included: Gas Cooktop, Built-In Gas Oven, Range Hood, Ice Maker, Dishwasher, Disposal, Microwave, Plumbed For Ice Maker, Tankless Water Heater, ENERGY STAR Qualified Appliances
- Laundry: Laundry Room, Cabinets, Electric Dryer Hookup, Inside Room
Features
- Flooring: Carpet, Laminate
- Has fireplace: No
Interior area
- Total structure area: 0
- Total interior livable area: 1,991 sqft
Property
Parking
- Total spaces: 4
- Parking features: Garage Door Opener, Garage Faces Front, Driveway
- Garage spaces: 2
- Uncovered spaces: 2
Features
- Levels: One
- Stories: 1
- Fencing: Wood,Fenced,Masonry
Lot
- Size: 6,947 Square Feet
- Features: Auto Sprinkler F&R, Corner Lot, Private, Curb(s)/Gutter(s), Landscape Back, Landscape Front, Low Maintenance
- Topography: Level,Level
Details
- Additional structures: Shed(s)
- Parcel number: 025060018000
- Zoning: R1
- Special conditions: Standard
- Other equipment: Satellite Dish
Construction
Type & style
- Home type: SingleFamily
- Architectural style: Ranch,Traditional
- Property subtype: Single Family Residence
Materials
- Stone, Stucco
- Foundation: Slab
- Roof: Shingle
Condition
- Year built: 2015
Details
- Builder name: KB
Utilities & green energy
- Electric: 220 Volts in Kitchen, 220 Volts in Laundry, Other
- Sewer: Public Sewer
- Water: Public
- Utilities for property: Cable Connected, Public, Sewer Connected, DSL Available, Electric, Solar, Underground Utilities, Natural Gas Connected
Green energy
- Energy generation: Solar
Community & HOA
Community
- Subdivision: Sierra Vista LIncoln Crossing
Location
- Region: Lincoln
Financial & listing details
- Price per square foot: $301/sqft
- Tax assessed value: $472,195
- Annual tax amount: $5,829
- Price range: $600K - $600K
- Date on market: 8/2/2026
- Road surface type: Asphalt, Paved Sidewalk
Estimated market value
$596,300
$566,000 - $626,000
$3,099/mo
Price history
| Date | Event | Price |
|---|---|---|
| 8/2/2026 | Listed for sale | $599,999+44.6%$301/sqft |
Source: MetroList Services of CA #226096895 Report a problem | ||
| 6/28/2018 | Sold | $415,000-2.8%$208/sqft |
Source: MetroList Services of CA #18022229 Report a problem | ||
| 5/30/2018 | Pending sale | $427,000$214/sqft |
Source: Realty One Group Complete #18022229 Report a problem | ||
| 5/22/2018 | Price change | $427,000-1.5%$214/sqft |
Source: Realty One Group Complete #18022229 Report a problem | ||
| 5/18/2018 | Listed for sale | $433,500+30.4%$218/sqft |
Source: Realty One Group Complete #18022229 Report a problem | ||
| 1/29/2015 | Sold | $332,500$167/sqft |
Source: Public Record Report a problem | ||
Public tax history
| Year | Property taxes | Tax assessment |
|---|---|---|
| 2025 | $5,829 +1.3% | $472,195 +2% |
| 2024 | $5,754 +1.6% | $462,937 +2% |
| 2023 | $5,663 +2.2% | $453,861 +2% |
| 2022 | $5,539 +2.5% | $444,962 +2% |
| 2021 | $5,405 +0.7% | $436,238 +1% |
| 2020 | $5,367 | $431,766 +2% |
| 2019 | $5,367 +21.6% | $423,300 +20.6% |
| 2018 | $4,412 +3.3% | $351,095 +2% |
| 2017 | $4,270 +2.6% | $344,212 +2% |
| 2016 | $4,163 +326.1% | $337,464 +1220.3% |
| 2015 | $977 +27.5% | $25,560 +2% |
| 2014 | $766 | $25,060 +0.5% |
| 2013 | -- | $24,947 +2% |
| 2012 | -- | $24,458 +2% |
| 2011 | -- | $23,979 |
Find assessor info on the county website
Monthly payment
Est. payment
Payment breakdown
Explore the cost of this home by adjusting the details. Changes won't be saved.Climate risks
Neighborhood: 95648
Nearby schools
GreatSchools rating
- 7/10Carlin C. Coppin Elementary SchoolGrades: K-5Distance: 0.7 mi
- 4/10Glen Edwards Middle SchoolGrades: 6-8Distance: 1.8 mi
- 7/10Lincoln High SchoolGrades: 9-12Distance: 1.5 mi
- $567,8004 bd2 ba1.9k sqft882 Heartwood St, Lincoln, CA 95648Off Market
- $655,0005 bd3 ba2.6k sqft874 Heartwood St, Lincoln, CA 95648Off Market
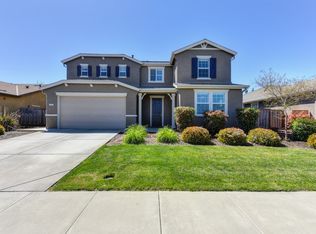
- $578,0005 bd3 ba2.5k sqft906 Heartwood St, Lincoln, CA 95648Sold
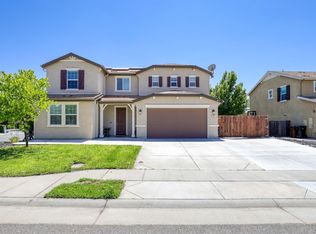
- $599,9003 bd2 ba1.6k sqft887 Heartwood St, Lincoln, CA 95648Off Market
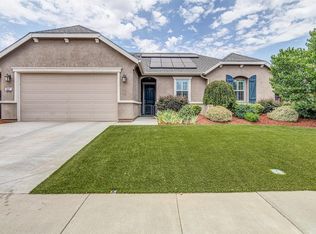
- $607,5004 bd2 ba1.9k sqft895 Heartwood St, Lincoln, CA 95648Off Market
- $568,7004 bd2 ba1.7k sqft871 Heartwood St, Lincoln, CA 95648Off Market
- $600,0004 bd3 ba2.5k sqft914 Heartwood St, Lincoln, CA 95648Sold
- $538,3003 bd2 ba1.6k sqft866 Heartwood St, Lincoln, CA 95648Off Market
A local agent can set up tours, give advice and negotiate with sellers.
Similar homes
- $599,0004 bd2 ba1.9k sqft210 Ashwood Ct, Lincoln, CA 95648For Sale
 MLS ID #226096841, John Tiner. MetroList Services of CA
 - $555,0003 bd2 ba1.8k sqft1199 Torrington Ln, Lincoln, CA 95648For Sale
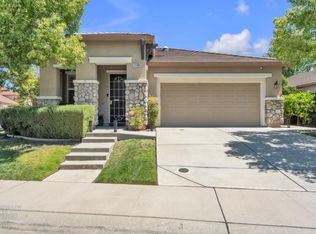 MLS ID #226098003, Diana Shakirova. MetroList Services of CA
 - $599,0004 bd3 ba2.3k sqft3203 Huntington St, Lincoln, CA 95648For Sale
 MLS ID #226081288, Ann Zinda. MetroList Services of CA
 - $617,0002 bd2 ba1.6k sqft1486 Rose Bouquet Dr, Lincoln, CA 95648For Sale
 MLS ID #226077397, Tony Williams. MetroList Services of CA
 - $699,0004 bd3 ba2.2k sqft1015 Downing Cir, Lincoln, CA 95648For SaleMLS ID #41143724, Dipesh Rawal. Bay East AOR
- $585,0003 bd2 ba2k sqft1662 Benvenito Ln, Lincoln, CA 95648For SaleMLS ID #226085800, Megan Laherrere. MetroList Services of CA
- $575,0003 bd2 ba1.3k sqft391 1st St, Lincoln, CA 95648For SaleMLS ID #226064467, Amanda Todd. MetroList Services of CA
- $559,9004 bd3 ba1.8k sqft2350 Winterrush Ln, Lincoln, CA 95648For SaleMLS ID #226070105, Dayna Summers. MetroList Services of CA
- $569,9992 bd2 ba1.6k sqft1399 Carson River Loop, Lincoln, CA 95648For SaleMLS ID #226084641, Rob Wiley. MetroList Services of CA
- $699,0004 bd3 ba2.8k sqft1412 Wyndham Ln, Lincoln, CA 95648For SaleMLS ID #226096986, Drew Bartlett. MetroList Services of CA
- $629,0002 bd2 ba1.8k sqft2683 Kingfisher Ln, Lincoln, CA 95648For SaleMLS ID #226077597, Paula Nelson. MetroList Services of CA
- $545,0003 bd2 ba1.7k sqft986 Ashford Ln, Lincoln, CA 95648For SaleMLS ID #226078291, Kristine Wyatt. MetroList Services of CA
- $620,0003 bd3 ba2k sqft3422 Kensington Ct, Rocklin, CA 95765For SaleMLS ID #226098676, Jane Holick. MetroList Services of CA
- $599,0003 bd2 ba1.5k sqft1890 Verrazona Dr, Roseville, CA 95747For SaleMLS ID #226099722, Lisa Chandler-Oliver. MetroList Services of CA
- $699,0002 bd2 ba2k sqft354 Daylily Ln, Lincoln, CA 95648For SaleMLS ID #226038214, Paula Nelson. MetroList Services of CA
- $599,9003 bd2 ba1.7k sqft1792 Grouse Run Cir, Roseville, CA 95747For SaleMLS ID #226099906, Brianne Watters. MetroList Services of CA
- $429,9003 bd3 ba1.7k sqft3311 Leiper Loop, Lincoln, CA 95648For SaleMLS ID #226097366, Valerie Benny. MetroList Services of CA
- $455,0003 bd3 ba1.5k sqft698 Equinox Loop, Lincoln, CA 95648For SaleMLS ID #226074057, Amanda Todd. MetroList Services of CA
- $620,0003 bd2 ba1.5k sqft1833 Morning Mist Way, Roseville, CA 95747For SaleMLS ID #226099177, Alex Genigeorgis. MetroList Services of CA
- $465,0003 bd3 ba1.7k sqft870 Sierra View Cir Unit 3, Lincoln, CA 95648For SaleMLS ID #226086912, Steve Lamothe. MetroList Services of CA
Local buyer's agents are ready to help
