Welcome to 2683 Kingfisher Lane. A 2004, Pulte built home in the upper hills of Sun City Lincoln Hills. This home is reported to not have Kitec Plumbing by Pulte Homes. One of the more mid-sized popular 2 bedroom, den and two car garage models. Large kitchen/living room/dining great room concept. This is the sister plan to the Tahoe Model built by Del Webb earlier in the community. The features include the Family Room Fireplace, Bay Window in the Master Bedroom and the large structural covered back patio. Kitchen has a pantry closet and there is an extra storage area for your Costco runs in the laundry room close by. Merillat Oak cabinetry and neutral corian countertops. Pride of ownership surrounds this neighborhood. Virtual tours upon request and easy to show!
Active
Price cut: $21K (7/24)
$629,000
2683 Kingfisher Ln, Lincoln, CA 95648
2beds
1,854sqft
:
Get pre-qualified$4,334/mo
Single Family Residence
Built in 2004
6,459 Square Feet Lot
$623,600 Zestimate®
$339/sqft
$188/mo HOA
What's special
Family room fireplaceNeutral corian countertopsMerillat oak cabinetry
- 45 days |
- 332 |
- 5 |
Zillow last checked:
Listing updated:
Listed by:
Paula Nelson DRE #01156846 916-240-3736,
Coldwell Banker Sun Ridge Real Estate
Source: MetroList Services of CA,MLS#: 226077597Originating MLS: MetroList Services, Inc.
Facts & features
Interior
Bedrooms & bathrooms
- Bedrooms: 2
- Bathrooms: 2
- Full bathrooms: 2
Dining room
- Features: Breakfast Nook, Dining/Family Combo, Space in Kitchen
Kitchen
- Features: Breakfast Area, Pantry Closet
Heating
- Central
Cooling
- Ceiling Fan(s), Central Air
Appliances
- Included: Free-Standing Gas Range, Gas Cooktop, Dishwasher, Disposal, Microwave, Self Cleaning Oven
- Laundry: Hookups Only, Inside Room
Features
- Flooring: Carpet, Tile
- Number of fireplaces: 1
- Fireplace features: Insert, Family Room, Gas Log, Gas
Interior area
- Total structure area: 0
- Total interior livable area: 1,854 sqft
Property
Parking
- Total spaces: 2
- Parking features: Attached, Garage Faces Front
- Attached garage spaces: 2
Lot
- Size: 6,459 Square Feet
- Features: Auto Sprinkler F&R, Curb(s)/Gutter(s)
Details
- Parcel number: 336140020000
- Zoning: sfr
- Special conditions: Trust
Construction
Type & style
- Home type: SingleFamily
- Property subtype: Single Family Residence
Materials
- Stone, Stucco, Wood
- Foundation: Slab
- Roof: Tile
Condition
- Year built: 2004
Utilities & green energy
- Electric: 220 Volts
- Sewer: Public Sewer
- Water: Public
- Utilities for property: Public, Sewer Connected
Community & HOA
Community
- Senior community: Yes
- Subdivision: Sun City Lincoln Hills
HOA
- Has HOA: Yes
- Amenities included: Pool, Clubhouse, Exercise Course, Recreation Room, Sport Court, Recreation Facilities, Fitness Center, Game Court Exterior, Spa/Hot Tub, Tennis Court(s), Greenbelt, Trail(s), Gym, Park
- Services included: Organized Activities, Common Areas, Pool, Recreation Facility, Management
- HOA fee: $188 monthly
Location
- Region: Lincoln
Financial & listing details
- Price per square foot: $339/sqft
- Tax assessed value: $499,710
- Annual tax amount: $5,161
- Price range: $629K - $629K
- Date on market: 6/18/2026
Estimated market value
$623,600
$592,000 - $655,000
$2,860/mo
Price history
| Date | Event | Price |
|---|---|---|
| 7/24/2026 | Price change | $629,000-3.2%$339/sqft |
Source: MetroList Services of CA #226077597 Report a problem | ||
| 6/18/2026 | Listed for sale | $650,000+81.1%$351/sqft |
Source: MetroList Services of CA #226077597 Report a problem | ||
| 10/7/2004 | Sold | $359,000$194/sqft |
Source: Public Record Report a problem | ||
Public tax history
| Year | Property taxes | Tax assessment |
|---|---|---|
| 2025 | $5,161 +1% | $499,710 +2% |
| 2024 | $5,108 +1.4% | $489,913 +2% |
| 2023 | $5,039 +1.5% | $480,308 +2% |
| 2022 | $4,963 +2% | $470,891 +2% |
| 2021 | $4,865 +0.5% | $461,659 +1% |
| 2020 | $4,839 | $456,926 +2% |
| 2019 | $4,839 +5.3% | $447,967 +2% |
| 2018 | $4,595 +3.3% | $439,185 +2% |
| 2017 | $4,447 +2.5% | $430,575 +2% |
| 2016 | $4,339 +2.3% | $422,134 +1.5% |
| 2015 | $4,243 +2.7% | $415,795 +2% |
| 2014 | $4,133 | $407,651 +11.7% |
| 2013 | -- | $365,000 +13% |
| 2012 | -- | $323,000 |
| 2011 | -- | $323,000 -8.8% |
| 2010 | -- | $354,113 -4.5% |
| 2009 | -- | $370,799 -2.5% |
| 2008 | -- | $380,452 +2% |
| 2007 | -- | $372,993 +2% |
| 2006 | -- | $365,680 +2% |
| 2005 | -- | $358,510 +493.5% |
| 2004 | -- | $60,402 |
Find assessor info on the county website
Monthly payment
Est. payment
Payment breakdown
Explore the cost of this home by adjusting the details. Changes won't be saved.Climate risks
Neighborhood: 95648
Nearby schools
GreatSchools rating
- 9/10Twelve Bridges Elementary SchoolGrades: K-5Distance: 1.3 mi
- 9/10Twelve Bridges Middle SchoolGrades: 6-8Distance: 2.2 mi
- 8/10Twelve Bridges High SchoolGrades: 9-12Distance: 2.2 mi
- $697,6002 bd2 ba1.9k sqft2671 Kingfisher Ln, Lincoln, CA 95648Off Market
- $725,0002 bd3 ba2.2k sqft2695 Kingfisher Ln, Lincoln, CA 95648Pending

- $814,9002 bd3 ba2.2k sqft205 Whippoorwill Ct, Lincoln, CA 95648Off Market
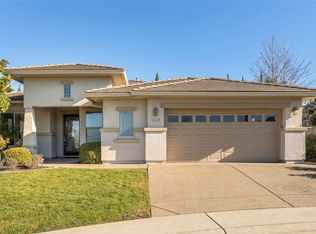
- $810,0002 bd3 ba2.2k sqft209 Whippoorwill Ct, Lincoln, CA 95648Sold
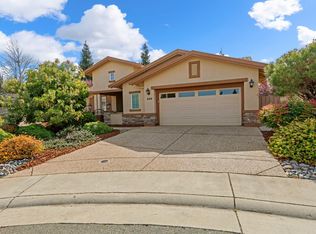
- $758,3003 bd3 ba2.2k sqft2659 Kingfisher Ln, Lincoln, CA 95648Off Market
- $629,0002 bd2 ba1.8k sqft2707 Kingfisher Ln, Lincoln, CA 95648Off Market
- $684,9002 bd2 ba1.9k sqft2714 Kingfisher Ln, Lincoln, CA 95648Off Market
- $695,2002 bd2 ba1.9k sqft2726 Kingfisher Ln, Lincoln, CA 95648Off Market
A local agent can set up tours, give advice and negotiate with sellers.
Similar homes
- $619,0002 bd2 ba1.8k sqft1882 Cliff Swallow Ln, Lincoln, CA 95648For Sale
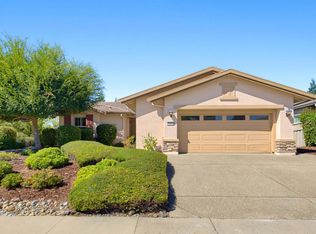 MLS ID #226094806, Donna Judah. MetroList Services of CA
 - $617,0002 bd2 ba1.6k sqft1486 Rose Bouquet Dr, Lincoln, CA 95648For Sale
 MLS ID #226077397, Tony Williams. MetroList Services of CA
 - $629,0004 bd3 ba2.5k sqft1165 Southwick Ln, Lincoln, CA 95648For Sale
 MLS ID #226082332, Jim Messerli. MetroList Services of CA
 - $625,0002 bd2 ba1.9k sqft1289 Magnolia Ln, Lincoln, CA 95648For Sale
 MLS ID #226026588, Tara Pinder. MetroList Services of CA
 - $634,0002 bd2 ba1.8k sqft855 Waterfield Ct, Lincoln, CA 95648For SaleMLS ID #226069639, Steve Quaranta. MetroList Services of CA
- $599,0003 bd2 ba1.6k sqft2208 1st St, Lincoln, CA 95648For SaleMLS ID #226095534, Michael Culbertson. MetroList Services of CA
- $525,0002 bd2 ba1.5k sqft1684 Andover Ln, Lincoln, CA 95648For SaleMLS ID #226095942, Donna Judah. MetroList Services of CA
- $599,0003 bd2 ba1.5k sqft408 Daylily Ln, Lincoln, CA 95648For SaleMLS ID #226079127, Michelle Cowles. MetroList Services of CA
- $745,0002 bd2 ba2k sqft1760 Barn Valley Ln, Lincoln, CA 95648For SaleMLS ID #226091489, Sharon Walas. MetroList Services of CA
- $535,0003 bd2 ba1.6k sqft250 Mariner Cir, Lincoln, CA 95648For SaleMLS ID #226088989, Beth Ellinthorpe. MetroList Services of CA
- $699,0002 bd2 ba2k sqft354 Daylily Ln, Lincoln, CA 95648For SaleMLS ID #226038214, Paula Nelson. MetroList Services of CA
- $575,0003 bd2 ba1.3k sqft391 1st St, Lincoln, CA 95648For SaleMLS ID #226064467, Amanda Todd. MetroList Services of CA
- $550,0003 bd2 ba1.7k sqft986 Ashford Ln, Lincoln, CA 95648For SaleMLS ID #226078291, Kristine Wyatt. MetroList Services of CA
- $749,0002 bd2 ba1.9k sqft1368 Lasso Lake Ln, Lincoln, CA 95648For SaleMLS ID #226082306, Ann Renyer. MetroList Services of CA
- $735,0002 bd2 ba2.3k sqft1227 Overland Ln, Lincoln, CA 95648For SaleMLS ID #226078940, Gail Cirata. MetroList Services of CA
- $789,0002 bd2 ba1.7k sqft1817 Barn Valley Ln, Lincoln, CA 95648For SaleMLS ID #226083681, Sharon Walas. MetroList Services of CA
- $739,0003 bd2 ba2k sqft775 Yosemite Ct, Lincoln, CA 95648For SaleMLS ID #226056246, Donna Judah. MetroList Services of CA
- $525,0004 bd2 ba1.3k sqft2410 Forest Oaks Ct, Lincoln, CA 95648For SaleMLS ID #226095694, Adrienne Zimmer. MetroList Services of CA
- $598,0002 bd2 ba1.9k sqft2941 Cricket Club Ct, Rocklin, CA 95765For SaleMLS ID #226052685, Michelle Lynam. MetroList Services of CA
- $640,0002 bd2 ba1.6k sqft216 Navarretia Ct, Roseville, CA 95747For SaleMLS ID #226082361, Anne Wiens. MetroList Services of CA
Local buyer's agents are ready to help
