Discover this highly sought-after Annadel floor plan in the award-winning Sun City Lincoln Hills, thoughtfully updated over the past three years and designed for comfortable, low-maintenance living. Step inside to find numerous interior improvements, including newer carpet, updated light fixtures throughout, a stylish pantry door, upgraded cabinetry in the guest bath, and a beautifully refreshed primary bath featuring new sinks and a sleek shower door. Every faucet throughout the home has been replaced, and the kitchen is equipped with newer stainless steel appliances, including the refrigerator, range, microwave, dishwasher, plus a newer washer and dryer. Select window treatments have also been updated, adding both style and functionality. Inside, the removal of the built-in entertainment cabinet in the living room and the desk in the den creates a more open, spacious layout that enhances both comfort and flexibility. The spacious extended 2.5-car garage is a standout feature with durable epoxy flooring, golf cart parking and a dedicated outlet for convenient golf cart charging. Outdoor living is just as impressive with beautifully refreshed front and rear landscaping, a generous concrete patio featuring a charming gazebo, attractive wrought iron fencing, and a dedicated dog runperfect for pets and outdoor enjoyment. Additional features that add lasting value include the extended covered patio, ideal for year-round entertaining and relaxing in the shade, a tranquil cascading pond water feature, built-in garage cabinetry with a workbench for exceptional storage and workspace, a newer HVAC system (approximately four years old), replacement of the Kitec plumbing for added peace of mind, and a solar system that helps maximize energy efficiency and reduce utility costs ($160.00 per month. Blending thoughtful upgrades, timeless comfort, and outstanding functionality, this exceptional home is truly move-in ready. Don't miss your opportunity to experience the vibrant, resort-style lifestyle and world-class amenities that make Sun City Lincoln Hills one of the region's most desirable active adult communities.
Pending
$745,000
1760 Barn Valley Ln, Lincoln, CA 95648
2beds
2,049sqft
:
Get pre-qualified$5,050/mo
Single Family Residence
Built in 2000
8,468 Square Feet Lot
$743,200 Zestimate®
$364/sqft
$188/mo HOA
What's special
New sinksBeautifully refreshed primary bathCharming gazeboDedicated dog runGolf cart parkingNewer stainless steel appliancesAttractive wrought iron fencing
- 14 days |
- 535 |
- 17 |
Likely to sell faster than
Zillow last checked:
Listing updated:
Listed by:
Sharon Walas DRE #02030778 916-261-6003,
Realty ONE Group Complete
Source: MetroList Services of CA,MLS#: 226091489Originating MLS: MetroList Services, Inc.
Facts & features
Interior
Bedrooms & bathrooms
- Bedrooms: 2
- Bathrooms: 2
- Full bathrooms: 2
Primary bathroom
- Features: Closet, Shower Stall(s), Double Vanity, Tile, Walk-In Closet(s)
Dining room
- Features: Dining/Living Combo
Kitchen
- Features: Breakfast Area, Pantry Closet, Skylight(s), Kitchen Island, Tile Counters
Heating
- Central, Fireplace Insert
Cooling
- Ceiling Fan(s), Central Air, Attic Fan
Appliances
- Included: Free-Standing Gas Range, Free-Standing Refrigerator, Gas Water Heater, Ice Maker, Microwave, Free-Standing Gas Oven
- Laundry: Cabinets, Inside
Features
- Flooring: Carpet, Tile
- Windows: Skylight(s)
- Number of fireplaces: 1
- Fireplace features: Gas, Gas Starter
Interior area
- Total structure area: 0
- Total interior livable area: 2,049 sqft
Property
Parking
- Total spaces: 2
- Parking features: Enclosed, Garage Faces Front, Golf Cart
- Garage spaces: 2
Features
- Exterior features: Dog Run
- Fencing: Back Yard,Wood,Fenced
Lot
- Size: 8,468 Square Feet
- Features: Auto Sprinkler F&R, Shape Regular, Street Lights, Low Maintenance
Details
- Additional structures: Gazebo, Kennel/Dog Run
- Parcel number: 331090013000
- Zoning: Res
- Special conditions: Standard
Construction
Type & style
- Home type: SingleFamily
- Property subtype: Single Family Residence
Materials
- Stucco
- Foundation: Slab
- Roof: Tile
Condition
- Year built: 2000
Details
- Builder name: Del Webb
Utilities & green energy
- Electric: 220 Volts
- Sewer: Public Sewer
- Water: Public
- Utilities for property: Cable Available, Public, Sewer In & Connected, Solar
Green energy
- Energy generation: Solar
Community & HOA
Community
- Senior community: Yes
- Subdivision: Sun City Lincoln Hills
HOA
- Has HOA: Yes
- Amenities included: Pool, Clubhouse, Putting Green(s), Recreation Facilities, Spa/Hot Tub, Golf Course, Tennis Court(s), Greenbelt, Trail(s), Gym, Park
- Services included: Common Areas, Road, Security, Maintenance Grounds
- HOA fee: $188 monthly
Location
- Region: Lincoln
Financial & listing details
- Price per square foot: $364/sqft
- Tax assessed value: $759,900
- Annual tax amount: $7,940
- Price range: $745K - $745K
- Date on market: 7/24/2026
Estimated market value
$743,200
$706,000 - $780,000
$2,595/mo
Price history
| Date | Event | Price |
|---|---|---|
| 8/3/2026 | Pending sale | $745,000$364/sqft |
Source: MetroList Services of CA #226091489 Report a problem | ||
| 7/24/2026 | Listed for sale | $745,000$364/sqft |
Source: MetroList Services of CA #226091489 Report a problem | ||
| 9/19/2023 | Sold | $745,000$364/sqft |
Source: MetroList Services of CA #223068728 Report a problem | ||
| 8/31/2023 | Pending sale | $745,000$364/sqft |
Source: MetroList Services of CA #223068728 Report a problem | ||
| 8/18/2023 | Price change | $745,000-3.1%$364/sqft |
Source: MetroList Services of CA #223068728 Report a problem | ||
| 7/21/2023 | Listed for sale | $769,000+165.2%$375/sqft |
Source: MetroList Services of CA #223068728 Report a problem | ||
| 8/16/2000 | Sold | $290,000$142/sqft |
Source: Public Record Report a problem | ||
Public tax history
| Year | Property taxes | Tax assessment |
|---|---|---|
| 2025 | $7,940 +1% | $759,900 +2% |
| 2024 | $7,862 +82.5% | $745,000 +81.2% |
| 2023 | $4,308 +1.5% | $411,180 +2% |
| 2022 | $4,243 +2% | $403,119 +2% |
| 2021 | $4,159 +0.6% | $395,215 +1% |
| 2020 | $4,136 | $391,164 +2% |
| 2019 | $4,136 +5.3% | $383,495 +2% |
| 2018 | $3,927 +3.3% | $375,976 +2% |
| 2017 | $3,800 +2.5% | $368,605 +2% |
| 2016 | $3,708 +2.3% | $361,378 +1.5% |
| 2015 | $3,626 +2.7% | $355,951 +2% |
| 2014 | $3,531 | $348,979 +0.5% |
| 2013 | -- | $347,403 +2% |
| 2012 | -- | $340,592 +2% |
| 2011 | -- | $333,915 +0.8% |
| 2010 | -- | $331,421 -0.2% |
| 2009 | -- | $332,209 +2% |
| 2008 | -- | $325,696 +2% |
| 2007 | -- | $319,311 +2% |
| 2006 | -- | $313,051 +2% |
| 2005 | -- | $306,914 +2% |
| 2004 | -- | $300,897 +1.9% |
| 2003 | -- | $295,383 +2% |
| 2002 | -- | $289,592 +2% |
| 2001 | -- | $283,914 +1033.2% |
| 2000 | -- | $25,054 |
Find assessor info on the county website
Monthly payment
Est. payment
Payment breakdown
Explore the cost of this home by adjusting the details. Changes won't be saved.Climate risks
Neighborhood: 95648
Nearby schools
GreatSchools rating
- 9/10Twelve Bridges Elementary SchoolGrades: K-5Distance: 0.9 mi
- 9/10Twelve Bridges Middle SchoolGrades: 6-8Distance: 1 mi
- 8/10Twelve Bridges High SchoolGrades: 9-12Distance: 0.7 mi
- $634,9002 bd2 ba1.9k sqft1774 Barn Valley Ln, Lincoln, CA 95648Off Market
- $1,052,0002 bd3 ba3k sqft1746 Barn Valley Ln, Lincoln, CA 95648Off Market

- $862,3002 bd2 ba2.6k sqft485 Huntsman Ct, Lincoln, CA 95648Off Market
- $790,0002 bd2 ba2k sqft380 Shepherds Ct, Lincoln, CA 95648Sold
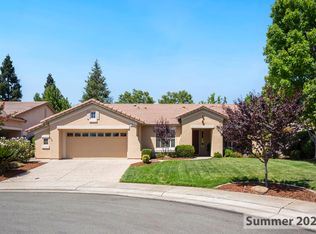
- $780,0003 bd3 ba2.1k sqft1775 Barn Valley Ln, Lincoln, CA 95648Sold
- $632,6002 bd2 ba1.7k sqft1788 Barn Valley Ln, Lincoln, CA 95648Off Market
- $801,6003 bd3 ba2.3k sqft1761 Barn Valley Ln, Lincoln, CA 95648Off Market
- $925,0003 bd3 ba2.5k sqft1732 Barn Valley Ln, Lincoln, CA 95648Sold
A local agent can set up tours, give advice and negotiate with sellers.
Similar homes
- $617,0002 bd2 ba1.6k sqft1486 Rose Bouquet Dr, Lincoln, CA 95648For Sale
 MLS ID #226077397, Tony Williams. MetroList Services of CA
 - $739,0003 bd2 ba2k sqft775 Yosemite Ct, Lincoln, CA 95648For Sale
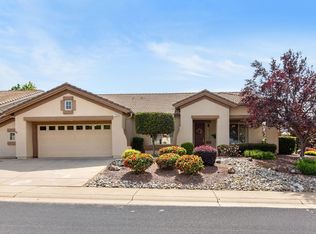 MLS ID #226056246, Donna Judah. MetroList Services of CA
 - $699,0004 bd3 ba2.8k sqft1412 Wyndham Ln, Lincoln, CA 95648For Sale
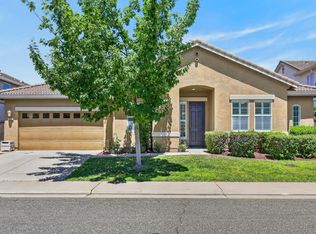 MLS ID #226096986, Drew Bartlett. MetroList Services of CA
 - $619,0002 bd2 ba1.8k sqft1882 Cliff Swallow Ln, Lincoln, CA 95648For Sale
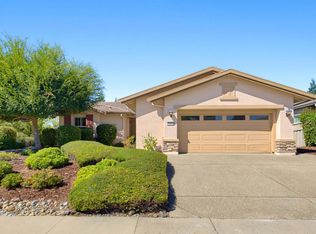 MLS ID #226094806, Donna Judah. MetroList Services of CA
 - $949,0002 bd3 ba2.4k sqft1890 Homewood Ln, Lincoln, CA 95648For SaleMLS ID #226097142, Donna Judah. MetroList Services of CA
- $650,0002 bd2 ba1.7k sqft885 Bridalveil Ln, Lincoln, CA 95648For SaleMLS ID #226049071, Natalie Banning. MetroList Services of CA
- $684,9993 bd2 ba1.8k sqft435 Stockman Ln, Lincoln, CA 95648For SaleMLS ID #226025640, Lori Frey. MetroList Services of CA
- $585,0002 bd2 ba1.8k sqft855 Waterfield Ct, Lincoln, CA 95648For SaleMLS ID #226069639, Steve Quaranta. MetroList Services of CA
- $629,0002 bd2 ba1.8k sqft2683 Kingfisher Ln, Lincoln, CA 95648For SaleMLS ID #226077597, Paula Nelson. MetroList Services of CA
- $750,0004 bd3 ba2k sqft1508 Steinbeck Dr, Roseville, CA 95747For SaleMLS ID #226093802, Nicole Schmitt. MetroList Services of CA
- $674,9003 bd2 ba1.9k sqft344 Diamond Oaks Rd, Roseville, CA 95678For SaleMLS ID #226093683, Patricia Mori. MetroList Services of CA
- $729,8883 bd4 ba2.4k sqft1948 Vignolia Loop, Roseville, CA 95747For SaleMLS ID #226096862, Rob Wiley. MetroList Services of CA
- $745,0004 bd3 ba2.1k sqft2240 Ranch View Dr, Rocklin, CA 95765For SaleMLS ID #226084655, Lupe Springer. MetroList Services of CA
- $699,0003 bd3 ba2.1k sqft2424 Carr Ct, Rocklin, CA 95765For SaleMLS ID #226093059, Bill Schurkamp. MetroList Services of CA
- $679,9003 bd3 ba2.2k sqft2128 Sterling Dr #55, Rocklin, CA 95765For SaleMLS ID #226093217, Dina Marie Bongiovanni. MetroList Services of CA
- $895,0004 bd3 ba2.5k sqft5113 Wedgewood Way, Rocklin, CA 95765For SaleMLS ID #226099293, Stephanie Barden. MetroList Services of CA
- $735,0004 bd3 ba2.4k sqft4540 Shenandoah Rd, Rocklin, CA 95765For SaleMLS ID #226053330, Sharon Walas. MetroList Services of CA
- $545,0002 bd2 ba1.1k sqft1740 Crocker Ln, Lincoln, CA 95648For SaleMLS ID #226042377, Nicole Weber. MetroList Services of CA
- $515,0001 bd2 ba1.1k sqft869 Greenridge Ct, Lincoln, CA 95648For SaleMLS ID #226083953, Mitzi Anderson. MetroList Services of CA
- $805,0004 bd2 ba1.8k sqft4457 Green Mountain Ct, Rocklin, CA 95677For SaleMLS ID #226096166, Titus Mejia. MetroList Services of CA
Local buyer's agents are ready to help
