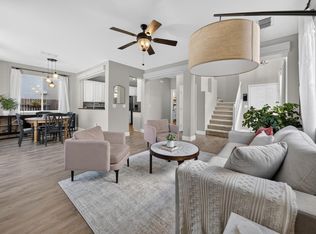
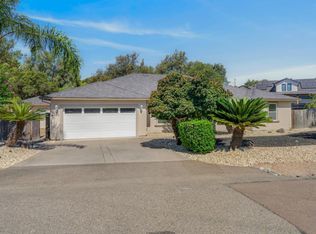
Welcome to this beautifully updated, turn-key, single family home in the highly sought after Whitney Oaks community. Located within the coveted Rocklin Unified School District. This home offers an ideal floor plan with the primary suite conveniently located on the main level, featuring a walk-in closet, en-suite bath, and patio access. Upstairs you'll find generously sized secondary bedrooms and a versatile loft perfect for a home office, media room, 4th bedroom, or play area. The open living spaces are designed for both everyday living and entertaining. The kitchen has been refreshed with All New stainless steel appliances. New flooring throughout and a New HVAC unit provides year-round comfort and energy efficiency. Additional features include a separate laundry room, abundant storage, formal dining room and a covered backyard patio, with New fence that's perfect for outdoor dining or relaxing. Enjoy the low-maintenance lifestyle Whitney Oaks is known for, with nearby park and playground, miles of walking trails, Whitney Oaks Golf Club, shopping, dining, 2 pools, fitness center with showers, basketball court, volleyball court and horseshoe court and convenient access to Highway 65. Combining thoughtful updates, a desirable layout and an exceptional location, this home is ready for its next owner.
Active
$679,900
2128 Sterling Dr #55, Rocklin, CA 95765
3beds
2,277sqft
:
Get pre-qualified$4,719/mo
Single Family Residence
Built in 2004
1,916 Square Feet Lot
$676,000 Zestimate®
$299/sqft
$253/mo HOA
What's special
En-suite bathGenerously sized secondary bedroomsNew fenceNew flooring throughoutFormal dining roomAbundant storageWalk-in closet
- 4 days |
- 460 |
- 18 |
Zillow last checked:
Listing updated:
Listed by:
Dina Marie Bongiovanni DRE #02089123 916-359-9330,
Realty ONE Group Complete
Source: MetroList Services of CA,MLS#: 226093217Originating MLS: MetroList Services, Inc.
Facts & features
Interior
Bedrooms & bathrooms
- Bedrooms: 3
- Bathrooms: 3
- Full bathrooms: 2
- Partial bathrooms: 1
Rooms
- Room types: Loft, Den, Office, Dining Room, Great Room, Kitchen, Laundry, Living Room
Primary bedroom
- Features: Ground Floor, Walk-In Closet, Outside Access
Primary bathroom
- Features: Shower Stall(s), Double Vanity, Soaking Tub, Tile, Window
Dining room
- Features: Formal Area
Kitchen
- Features: Breakfast Area, Breakfast Room, Pantry Closet, Granite Counters, Kitchen Island
Heating
- Central, Fireplace(s), Zoned
Cooling
- Central Air
Appliances
- Included: Free-Standing Refrigerator, Gas Cooktop, Built-In Gas Oven, Gas Plumbed, Built-In Gas Range, Range Hood, Dishwasher, Disposal, Microwave, Dryer, Washer
- Laundry: Laundry Room, Cabinets, Inside Room
Features
- Flooring: Tile, Luxury Vinyl Plank
- Number of fireplaces: 1
- Fireplace features: Family Room, Gas Log
Interior area
- Total structure area: 0
- Total interior livable area: 2,277 sqft
Property
Parking
- Total spaces: 4
- Parking features: Garage Faces Front, Level Driveway/Sidewalks
- Garage spaces: 2
- Uncovered spaces: 2
Features
- Exterior features: Covered Courtyard
- Has private pool: Yes
- Pool features: Community
- Fencing: Back Yard
Lot
- Size: 1,916 Square Feet
- Features: Sprinklers In Front, Cul-De-Sac, Private, Curb(s)/Gutter(s), Dead End, Shape Regular, Landscape Back, Landscape Front, Low Maintenance
Details
- Zoning: Res
- Special conditions: Trust
Construction
Type & style
- Home type: SingleFamily
- Architectural style: Mediterranean,Contemporary
- Property subtype: Single Family Residence
Materials
- Stucco
- Foundation: Slab
- Roof: Spanish Tile,Tile
Condition
- Year built: 2004
Utilities & green energy
- Electric: 220 Volts
- Sewer: Public Sewer
- Water: Public
- Utilities for property: Cable Available, Electric, Sewer In & Connected, Internet Available, Natural Gas Available, Natural Gas Connected
Community & HOA
Community
- Subdivision: Whitney Oaks
HOA
- Has HOA: Yes
- Amenities included: Playground, Pool, Clubhouse, Fitness Center, Game Court Exterior, Golf Course, Trail(s), Park
- Services included: Common Areas, Pool, Recreation Facility, Maintenance Grounds, Management
- HOA fee: $253 monthly
Location
- Region: Rocklin
Financial & listing details
- Price per square foot: $299/sqft
- Price range: $679.9K - $679.9K
- Date on market: 7/31/2026
- Road surface type: Asphalt, Paved
Estimated market value
$676,000
$642,000 - $710,000
$3,234/mo
Price history
| Date | Event | Price |
|---|---|---|
| 7/31/2026 | Listed for sale | $679,900+41.1%$299/sqft |
Source: MetroList Services of CA #226093217 Report a problem | ||
| 7/7/2020 | Sold | $482,000-2.6%$212/sqft |
Source: MetroList Services of CA #20014735 Report a problem | ||
| 5/30/2020 | Pending sale | $495,000$217/sqft |
Source: Granite Bay Real Estate, Inc. #20014735 Report a problem | ||
| 5/20/2020 | Price change | $495,000-0.8%$217/sqft |
Source: Granite Bay Real Estate, Inc. #20014735 Report a problem | ||
| 4/23/2020 | Price change | $499,000-2%$219/sqft |
Source: Granite Bay Real Estate, Inc. #20014735 Report a problem | ||
| 4/4/2020 | Price change | $509,000-1.2%$224/sqft |
Source: Granite Bay Real Estate, Inc. #20014735 Report a problem | ||
| 3/11/2020 | Listed for sale | $515,000$226/sqft |
Source: Granite Bay Real Estate, Inc. #20014735 Report a problem | ||
Public tax history
Tax history is unavailable.
Monthly payment
Est. payment
Payment breakdown
Explore the cost of this home by adjusting the details. Changes won't be saved.Climate risks
Neighborhood: 95765
Nearby schools
GreatSchools rating
- 10/10Valley View Elementary SchoolGrades: K-6Distance: 1.7 mi
- 7/10Granite Oaks Middle SchoolGrades: 7-8Distance: 1.2 mi
- 9/10Rocklin High SchoolGrades: 9-12Distance: 1.8 mi
- $675,2003 bd2 ba2.2k sqft2128 Sterling Dr, Rocklin, CA 95765Off Market
- $647,7003 bd3 ba2k sqft3506 Lawton Ct, Rocklin, CA 95765Off Market
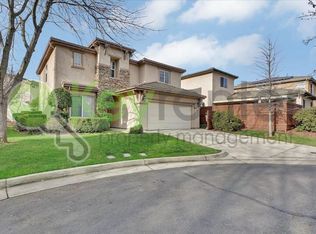
- $616,7003 bd3 ba2k sqft2130 Sterling Dr, Rocklin, CA 95765Off Market
- $594,7002 bd2 ba2k sqft2132 Sterling Dr, Rocklin, CA 95765Off Market
- $608,8003 bd2 ba2.2k sqft2126 Sterling Dr, Rocklin, CA 95765Off Market
- $585,4003 bd3 ba2k sqft3508 Lawton Ct, Rocklin, CA 95765Off Market
- $607,0003 bd3 ba2k sqft3508 Lawton Ct #59, Rocklin, CA 95765Off Market
- $594,0003 bd3 ba2k sqft2124 Sterling Dr, Rocklin, CA 95765Off Market
A local agent can set up tours, give advice and negotiate with sellers.
Similar homes
- $699,0004 bd3 ba2.8k sqft1412 Wyndham Ln, Lincoln, CA 95648For Sale
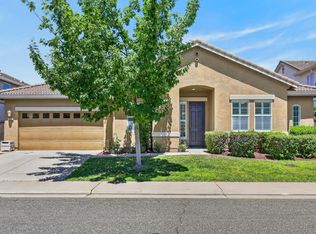 MLS ID #226096986, Drew Bartlett. MetroList Services of CA
 - $640,0004 bd3 ba2.1k sqft3117 Strand Rd, Rocklin, CA 95765For Sale
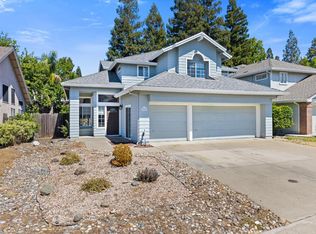 MLS ID #226088091, Sheila Reynoso. MetroList Services of CA
 - $550,0003 bd3 ba1.6k sqft5515 Butte View Ct, Rocklin, CA 95765For Sale
 MLS ID #226092921, Kit Stahl. MetroList Services of CA
 - $799,9005 bd4 ba2.3k sqft6150 Rustic Hills Dr, Rocklin, CA 95677For Sale
 MLS ID #226095917, Traci Bailey. MetroList Services of CA
 - $805,0004 bd2 ba1.8k sqft4457 Green Mountain Ct, Rocklin, CA 95677For SaleMLS ID #226096166, Titus Mejia. MetroList Services of CA
- $729,8883 bd4 ba2.4k sqft1948 Vignolia Loop, Roseville, CA 95747For SaleMLS ID #226096862, Rob Wiley. MetroList Services of CA
- $759,0003 bd3 ba2.4k sqft6704 Denali Ct, Rocklin, CA 95765For SaleMLS ID #226077200, Melissa Duvane. MetroList Services of CA
- $720,0004 bd4 ba2.9k sqft962 Browning Ln, Rocklin, CA 95765For SaleMLS ID #225127849, Cobus Rossouw. MetroList Services of CA
- $629,9003 bd3 ba1.7k sqft1873 Nighthawk Cir, Roseville, CA 95661For SaleMLS ID #226096450, Robyn Copper. MetroList Services of CA
- $499,0003 bd2 ba1.4k sqft5109 San Francisco St, Rocklin, CA 95677For SaleMLS ID #226083303, Tyler Chicourrat. MetroList Services of CA
- $659,9003 bd2 ba2.5k sqft5340 Terrace Oak Cir, Fair Oaks, CA 95628For SaleMLS ID #226095162, Jared Kraft. MetroList Services of CA
- $699,0002 bd2 ba1.5k sqft1836 Gingersnap Ln, Lincoln, CA 95648For SaleMLS ID #226084370, Wendy Sanchez. MetroList Services of CA
- $710,0003 bd3 ba2.8k sqft1260 Earlham Ln, Lincoln, CA 95648For SaleMLS ID #226065180, Jessica Meijer. MetroList Services of CA
- $599,0003 bd2 ba1.5k sqft408 Daylily Ln, Lincoln, CA 95648For SaleMLS ID #226079127, Michelle Cowles. MetroList Services of CA
- $599,0003 bd2 ba1.6k sqft2208 1st St, Lincoln, CA 95648For SaleMLS ID #226095534, Michael Culbertson. MetroList Services of CA
- $650,0002 bd3 ba1.8k sqft103 Sage Flat Ct, Folsom, CA 95630For SaleMLS ID #226078983, Nancy Darnell. MetroList Services of CA
- $675,0004 bd3 ba2.4k sqft2243 Mabry Dr, Sacramento, CA 95835For SaleMLS ID #226096474, Christopher Medina. MetroList Services of CA
- $779,0004 bd4 ba2.4k sqft2005 Vignolia Loop, Roseville, CA 95747For SaleMLS ID #226092237, Taffy Maurer. MetroList Services of CA
- $619,0003 bd2 ba1.7k sqft6609 Penney Way, Carmichael, CA 95608For SaleMLS ID #226097260, Tamara Bish. MetroList Services of CA
- $579,0004 bd3 ba1.8k sqft1529 Black Bear St, Roseville, CA 95747For SaleMLS ID #226087419, Susan Bennett. MetroList Services of CA
Local buyer's agents are ready to help
