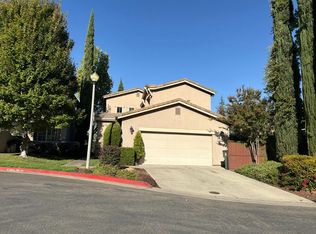
Welcome to 2128 Sterling Drive, where comfort, flexibility and the sought-after Whitney Oaks lifestyle come together. If you love the ease of main-level living but don't want to give up the extra space for guests, work or hobbies, this beautifully updated home offers the best of both worlds. The spacious primary suite is conveniently located downstairs, creating an easy everyday lifestyle, while two additional bedrooms and a versatile loft upstairs provide plenty of room for a home office, media space, guests or whatever fits your lifestyle. Move right in and enjoy thoughtful updates including new flooring, a new HVAC system and new stainless-steel appliances. The open, light-filled living spaces are designed for both comfortable everyday living and entertaining, while the low-maintenance outdoor space means less time spent on upkeep and more time enjoying your home. Located in the desirable Whitney Oaks community, you'll enjoy access to exceptional neighborhood amenities, trails and recreation, all while being close to shopping, dining and everything Rocklin has to offer. Whether you're looking to simplify your lifestyle, want the convenience of a downstairs primary suite, or simply want a beautifully updated home with flexible space in one of Rocklin's most desirable communities, 2128 Sterling Drive is one you'll want to see. Come experience a home designed for the way you want to live now and for the years to come.
Pending
$679,900
2128 Sterling Dr, Rocklin, CA 95765
3beds
2,277sqft
Single Family Residence
Built in 2004
1,916 Square Feet Lot
$-- Zestimate®
$299/sqft
$253/mo HOA
What's special
New hvac systemNew flooringOpen light-filled living spacesNew stainless-steel appliancesLow-maintenance outdoor space
- 84 days
- 352
- 21
Zillow last checked:
Listing updated:
Listed by:
Dina Marie Bongiovanni DRE #02089123 916-359-9330,
Realty ONE Group Complete
Source: MetroList Services of CA,MLS#: 226093217Originating MLS: MetroList Services, Inc.
Facts & features
Interior
Bedrooms & bathrooms
- Bedrooms: 3
- Bathrooms: 3
- Full bathrooms: 2
- Partial bathrooms: 1
Rooms
- Room types: Loft, Den, Office, Dining Room, Great Room, Kitchen, Laundry, Living Room
Primary bedroom
- Features: Ground Floor, Walk-In Closet, Outside Access
Primary bathroom
- Features: Shower Stall(s), Double Vanity, Soaking Tub, Tile, Window
Dining room
- Features: Formal Area
Kitchen
- Features: Breakfast Area, Breakfast Room, Pantry Closet, Granite Counters, Kitchen Island
Heating
- Central, Fireplace(s), Zoned
Cooling
- Central Air
Appliances
- Included: Free-Standing Refrigerator, Gas Cooktop, Built-In Gas Oven, Gas Plumbed, Built-In Gas Range, Range Hood, Dishwasher, Disposal, Microwave, Dryer, Washer
- Laundry: Laundry Room, Cabinets, Inside Room
Features
- Flooring: Tile, Luxury Vinyl Plank
- Number of fireplaces: 1
- Fireplace features: Family Room, Gas Log
Interior area
- Total interior livable area: 2,277 sqft
Property
Parking
- Total spaces: 4
- Parking features: Garage Faces Front, Level Driveway/Sidewalks
- Garage spaces: 2
- Uncovered spaces: 2
Features
- Exterior features: Covered Courtyard
- Has private pool: Yes
- Pool features: Community
- Fencing: Back Yard
Lot
- Size: 1,916 Square Feet
- Features: Sprinklers In Front, Cul-De-Sac, Private, Curb(s)/Gutter(s), Dead End, Shape Regular, Landscape Back, Landscape Front, Low Maintenance
Details
- Parcel number: 377170055000
- Zoning: Res
- Special conditions: Trust,Standard
Construction
Type & style
- Home type: SingleFamily
- Architectural style: Mediterranean,Contemporary
- Property subtype: Single Family Residence
Materials
- Stucco
- Foundation: Slab
- Roof: Spanish Tile,Tile
Condition
- Year built: 2004
Utilities & green energy
- Electric: 220 Volts
- Sewer: Public Sewer
- Water: Public
- Utilities for property: Cable Available, Electric, Sewer In & Connected, Internet Available, Natural Gas Available, Natural Gas Connected
Community & HOA
Community
- Subdivision: Whitney Oaks
HOA
- Has HOA: Yes
- Amenities included: Playground, Pool, Clubhouse, Fitness Center, Game Court Exterior, Golf Course, Trail(s), Park
- Services included: Common Areas, Pool, Recreation Facility, Maintenance Grounds, Management
- HOA fee: $253 monthly
Location
- Region: Rocklin
Financial & listing details
- Price per square foot: $299/sqft
- Tax assessed value: $622,000
- Price range: $679.9K - $679.9K
- Date on market: 7/31/2026
- Road surface type: Asphalt, Paved
Estimated market value
Not available
Estimated sales range
Not available
$3,122/mo
Price history
| Date | Event | Price |
|---|---|---|
| 10/16/2026 | Pending sale | $679,900$299/sqft |
Source: MetroList Services of CA #226093217 Report a problem | ||
| 7/31/2026 | Listed for sale | $679,900+1.5%$299/sqft |
Source: MetroList Services of CA #226093217 Report a problem | ||
| 8/26/2022 | Sold | $670,000+39%$294/sqft |
Source: Public Record Report a problem | ||
| 7/7/2020 | Sold | $482,000-4.9%$212/sqft |
Source: Public Record Report a problem | ||
| 2/23/2005 | Sold | $507,000$223/sqft |
Source: Public Record Report a problem | ||
Public tax history
| Year | Property taxes | Tax assessment |
|---|---|---|
| 2026 | -- | $622,000 -8% |
| 2025 | $9,143 +1.7% | $676,000 +1.7% |
| 2024 | $8,991 -0.4% | $665,000 |
| 2023 | $9,025 +29.9% | $665,000 +35.3% |
| 2022 | $6,949 +1.7% | $491,640 +2% |
| 2021 | $6,831 +31.7% | $482,000 +43.8% |
| 2020 | $5,187 | $335,194 +2% |
| 2019 | $5,187 +5.3% | $328,623 +2% |
| 2018 | $4,928 +0.8% | $322,181 +2% |
| 2017 | $4,889 +2.7% | $315,865 +2% |
| 2016 | $4,760 +1.8% | $309,672 +1.5% |
| 2015 | $4,674 +2.3% | $305,021 +2% |
| 2014 | $4,571 | $299,047 +0.5% |
| 2013 | -- | $297,696 +9.9% |
| 2012 | -- | $271,000 -0.7% |
| 2011 | -- | $273,000 -3.9% |
| 2010 | -- | $284,000 -14% |
| 2009 | -- | $330,164 -9.4% |
| 2008 | -- | $364,319 -30.9% |
| 2007 | -- | $527,398 +2% |
| 2006 | -- | $517,057 +207.4% |
| 2005 | -- | $168,187 +297.2% |
| 2004 | -- | $42,341 |
Find assessor info on the county website
Monthly payment
Est. payment
Payment breakdown
Explore the cost of this home by adjusting the details. Changes won't be saved.Climate risks
Neighborhood: 95765
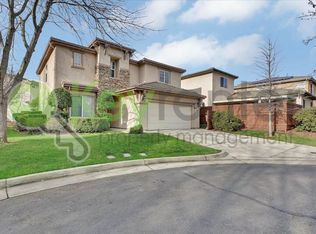
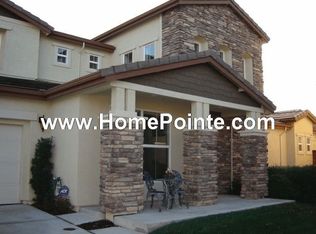
Similar homes
- $539,0002 bd2 ba1.9k sqft2331 Benjamin Ct, Rocklin, CA 95765For Sale
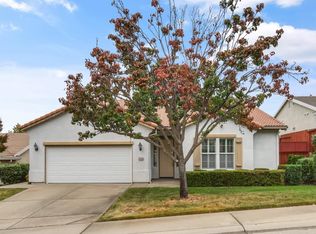 MLS ID #226129990, Jen Kline. MetroList Services of CA
- $599,9003 bd3 ba2k sqft3422 Kensington Ct, Rocklin, CA 95765For Sale
 MLS ID #226098676, Jane Holick. MetroList Services of CA
- $829,8004 bd3 ba2.6k sqft820 Kali Pl, Rocklin, CA 95765For Sale
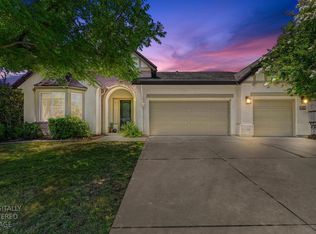 MLS ID #226130908, Kim Dace. MetroList Services of CA
- $--3 bd3 ba2.2k sqft3722 Abby Ct, Rocklin, CA 95765Auction
 Auction.com 2
Local buyer's agents are ready to help
