THIS IS THE ROCKLIN VALUE BUY YOU'VE BEEN WAITING FOR! At just $313 per square foot (one of the lowest in Rocklin), this spacious 4-bedroom, 3-bath single-story home delivers an exceptional amount of home for the price and it deserves to be at the top of your must-see list. From the moment you enter, the home feels open, spacious and inviting, with high ceilings, wide hallways and beautiful Brazilian cherry hardwood floors. And, then, there's a feature that can be hard to find: a private bedroom with its own full bathroom, located at the front of the home and separated from the main living areas with its own full bathroom w/bath and shower combo. Whether you need space for extended family, adult children, guests or a private home office/guest suite, this versatile arrangement offers exceptional flexibility and privacy. A barn door to close off the area adds another layer of separation, when desired. The heart of the home is the oversized kitchen, featuring granite countertops, abundant cabinetry, double ovens and a large island. A sunny kitchen nook is perfect for morning coffee and casual meals, while an open concept living space features a family room and fireplace keeping everyone connected. The formal dining room and grand living room with gas fireplace provides inviting spaces for all. The generous primary suite offers two closets, including a spacious walk-in. Primary bathroom with double sinks, soaking tub, and separated shower area. A large walk-in laundry room with additional cabinetry adds convenience and storage. The 3rd full bathroom also features double sinks, lots of storage and a bath/shower combo. Energy efficiency is another standout, with a 7.2 kW solar system featuring 19 panels and a 13 kWh Tesla Powerwall battery creating a solar generating system. Milgard windows and newer water heater. Come see why this home is one of Rocklin's best buys. NO HOA fee's, FABULOUS NEIGHBORHOOD, close to award winning schools, and so much to offer a family.
Active
Price cut: $14K (9/28)
$835,000
820 Kali Pl, Rocklin, CA 95765
4beds
2,666sqft
Single Family Residence
Built in 2008
9,239 Square Feet Lot
$830,800 Zestimate®
$313/sqft
$-- HOA
What's special
Wide hallwaysOversized kitchenLarge islandOpen concept living spaceGenerous primary suiteHigh ceilingsFormal dining room
- 112 days
- 1,633
- 63
Zillow last checked:
Listing updated:
Listed by:
Kim Dace DRE #02163433 530-520-4346,
Nick Sadek Sotheby's International Realty
Source: MetroList Services of CA,MLS#: 226061356Originating MLS: MetroList Services, Inc.
Facts & features
Interior
Bedrooms & bathrooms
- Bedrooms: 4
- Bathrooms: 3
- Full bathrooms: 3
Rooms
- Room types: Dining Room, Family Room, Kitchen, Laundry, Living Room
Primary bedroom
- Features: Closet, Ground Floor, Walk-In Closet
Primary bathroom
- Features: Closet, Shower Stall(s), Double Vanity, Soaking Tub, Tile, Walk-In Closet(s), Window
Dining room
- Features: Breakfast Nook, Dining/Living Combo, Formal Area
Kitchen
- Features: Breakfast Area, Granite Counters, Kitchen Island, Kitchen/Family Combo
Heating
- Central
Cooling
- Ceiling Fan(s), Central Air
Appliances
- Included: Gas Cooktop, Dishwasher, Disposal, Microwave, Double Oven, Self Cleaning Oven
- Laundry: Laundry Room, Cabinets, Gas Dryer Hookup, Inside Room
Features
- Flooring: Carpet, Simulated Wood, Tile, Luxury Vinyl Plank, Wood
- Number of fireplaces: 2
- Fireplace features: Living Room, Family Room, Stone, Gas Log
Interior area
- Total interior livable area: 2,666 sqft
Property
Parking
- Total spaces: 3
- Parking features: Garage Faces Front, Driveway
- Garage spaces: 3
- Has uncovered spaces: Yes
Features
- Levels: One
- Stories: 1
- Fencing: Back Yard,Wood
Lot
- Size: 9,239 Square Feet
- Features: Auto Sprinkler F&R, Corner Lot, Street Lights, Landscape Front, Low Maintenance
- Topography: Level,Level
Details
- Parcel number: 372080005000
- Zoning: Residential
- Special conditions: Trust,Standard
Construction
Type & style
- Home type: SingleFamily
- Architectural style: Tudor
- Property subtype: Single Family Residence
Materials
- Brick, Shingle Siding, Stucco, Frame
- Foundation: Slab
- Roof: Tile
Condition
- Year built: 2008
Details
- Builder name: Signature Properties
Utilities & green energy
- Electric: 220 Volts in Laundry
- Sewer: Public Sewer
- Water: Public
- Utilities for property: Cable Available, Public, Electric, Internet Available, Solar
Green energy
- Energy generation: Solar
Community & HOA
Community
- Subdivision: Claremont
Location
- Region: Rocklin
Financial & listing details
- Price per square foot: $313/sqft
- Tax assessed value: $673,293
- Price range: $835K - $835K
- Date on market: 6/26/2026
- Road surface type: Asphalt, Paved Sidewalk
Estimated market value
$830,800
$789,000 - $872,000
$3,645/mo
Price history
| Date | Event | Price |
|---|---|---|
| 9/28/2026 | Price change | $835,000-1.6%$313/sqft |
Source: MetroList Services of CA #226061356 Report a problem | ||
| 9/7/2026 | Price change | $849,000-2.4%$318/sqft |
Source: MetroList Services of CA #226061356 Report a problem | ||
| 8/12/2026 | Price change | $870,000-1.7%$326/sqft |
Source: MetroList Services of CA #226061356 Report a problem | ||
| 8/6/2026 | Price change | $885,000-1.6%$332/sqft |
Source: MetroList Services of CA #226061356 Report a problem | ||
| 7/13/2026 | Listed for sale | $899,000+78.7%$337/sqft |
Source: MetroList Services of CA #226061356 Report a problem | ||
| 9/25/2008 | Sold | $503,000$189/sqft |
Source: Public Record Report a problem | ||
Public tax history
| Year | Property taxes | Tax assessment |
|---|---|---|
| 2026 | -- | $673,293 +2% |
| 2025 | $9,111 +1.9% | $660,092 +2% |
| 2024 | $8,944 +1.2% | $647,150 +2% |
| 2023 | $8,842 +2.6% | $634,462 +2% |
| 2022 | $8,618 +1.5% | $622,023 +2% |
| 2021 | $8,494 +0.6% | $609,827 +1% |
| 2020 | $8,441 | $603,575 +2% |
| 2019 | $8,441 +7% | $591,741 +5.1% |
| 2018 | $7,889 +1% | $563,000 +2.6% |
| 2017 | $7,811 +2.5% | $549,000 +1.9% |
| 2016 | $7,619 +4.5% | $539,000 +4.7% |
| 2015 | $7,293 +2.6% | $515,000 +2.8% |
| 2014 | $7,109 | $501,000 +39.2% |
| 2013 | -- | $360,000 -9.3% |
| 2012 | -- | $397,000 |
| 2011 | -- | $397,000 -3.9% |
| 2010 | -- | $413,229 -6.6% |
| 2009 | -- | $442,555 |
Find assessor info on the county website
Monthly payment
Est. payment
Payment breakdown
Explore the cost of this home by adjusting the details. Changes won't be saved.Climate risks
Neighborhood: 95765

Similar homes
- $649,0004 bd4 ba2.3k sqft915 Campfire Cir, Rocklin, CA 95765For Sale
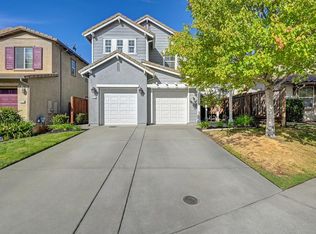 MLS ID #226124194, Megan Laherrere. MetroList Services of CA
 - $899,9935 bd3 ba3k sqft2053 Camp Whitney Cir, Rocklin, CA 95765For Sale
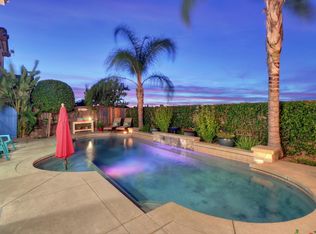 MLS ID #226106759, Julie Stehlik. MetroList Services of CA
 - $650,0003 bd2 ba1.6k sqft813 Stage Stop Loop, Rocklin, CA 95765For Sale
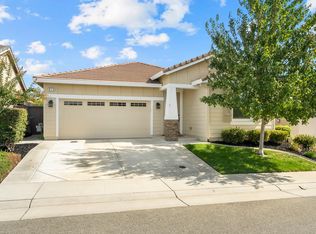 MLS ID #226124097, Kacey Wake. MetroList Services of CA
 - $639,0004 bd2 ba1.8k sqft5410 Sage Ct, Rocklin, CA 95765For Sale
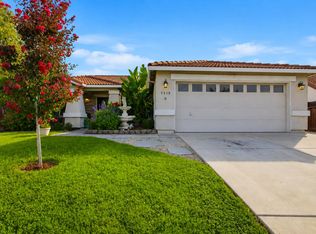 MLS ID #226109488, Amber Chesnut. MetroList Services of CA
