Welcome to this spacious single-story home offering 3 bedrooms plus a possible 4th bedroom or office/den, thoughtfully designed with comfort and functionality in mind. Beautiful wood floors, high ceilings, and abundant natural light create a warm and inviting atmosphere throughout. The kitchen is a standout feature with custom hickory cabinets, new stainless steel appliances, a large island, and a walk-in pantry, offering plenty of storage space and functionalityperfect for both everyday living and entertaining. The expansive primary suite offers a relaxing retreat with two walk-in closets, a large soaking tub, and abundant counter space in the ensuite bathroom. Step outside to enjoy freshly painted exterior finishes, beautiful landscaping, and serene greenbelt views. Conveniently located within walking distance to the elementary school and close to shopping, parks, and easy Highway 65 access. Residents also enjoy fantastic HOA amenities including multiple pools, a game room, basketball and tennis courts, and a gym.
Contingent - show
$720,000
1260 Earlham Ln, Lincoln, CA 95648
3beds
2,827sqft
:
Get pre-qualified$4,885/mo
Single Family Residence
Built in 2006
8,563 Square Feet Lot
$711,900 Zestimate®
$255/sqft
$140/mo HOA
What's special
Beautiful landscapingLarge islandAbundant natural lightExpansive primary suiteSerene greenbelt viewsTwo walk-in closetsBeautiful wood floors
- 63 days |
- 192 |
- 4 |
Likely to sell faster than
Zillow last checked:
Listing updated:
Listed by:
Jessica Meijer DRE #01923107 916-316-6417,
Arrow Realty
Source: MetroList Services of CA,MLS#: 226065180Originating MLS: MetroList Services, Inc.
Facts & features
Interior
Bedrooms & bathrooms
- Bedrooms: 3
- Bathrooms: 3
- Full bathrooms: 2
- Partial bathrooms: 1
Primary bedroom
- Features: Outside Access, Walk-In Closet(s)
Primary bathroom
- Features: Shower Stall(s), Double Vanity, Tub, Window
Dining room
- Features: Breakfast Nook, Formal Room, Space in Kitchen
Kitchen
- Features: Breakfast Area, Pantry Closet, Granite Counters, Island w/Sink
Heating
- Central, Fireplace(s)
Cooling
- Ceiling Fan(s), Central Air
Appliances
- Included: Built-In Electric Oven, Free-Standing Refrigerator, Gas Cooktop, Gas Water Heater, Dishwasher, Disposal, Microwave
- Laundry: Cabinets, Sink, See Remarks, Inside Room
Features
- Flooring: Carpet, Tile, Wood
- Number of fireplaces: 1
- Fireplace features: Living Room
Interior area
- Total structure area: 0
- Total interior livable area: 2,827 sqft
Property
Parking
- Total spaces: 2
- Parking features: Attached
- Attached garage spaces: 2
Features
- Has private pool: Yes
- Pool features: In Ground, Community, Gunite
- Fencing: Back Yard,Wood
Lot
- Size: 8,563 Square Feet
- Features: Auto Sprinkler F&R, Curb(s)/Gutter(s), Greenbelt, Landscape Back, Landscape Front
Details
- Parcel number: 327290047000
- Zoning: SFR
- Special conditions: Trust
Construction
Type & style
- Home type: SingleFamily
- Property subtype: Single Family Residence
Materials
- Stucco, Frame, Wood
- Foundation: Concrete, Slab
- Roof: Tile
Condition
- Year built: 2006
Utilities & green energy
- Electric: 220 Volts in Laundry
- Sewer: Public Sewer
- Water: Public
- Utilities for property: Public, Natural Gas Connected
Community & HOA
Community
- Subdivision: Lincoln Crossing
HOA
- Has HOA: Yes
- Amenities included: Pool, Clubhouse
- Services included: Pool, Recreation Facility, Internet, Maintenance Grounds, Management
- HOA fee: $140 monthly
Location
- Region: Lincoln
Financial & listing details
- Price per square foot: $255/sqft
- Tax assessed value: $542,739
- Annual tax amount: $10,022
- Price range: $720K - $720K
- Date on market: 5/22/2026
Estimated market value
$711,900
$676,000 - $747,000
$3,482/mo
Price history
| Date | Event | Price |
|---|---|---|
| 5/22/2026 | Listed for sale | $720,000+50.9%$255/sqft |
Source: MetroList Services of CA #226065180 Report a problem | ||
| 1/19/2018 | Sold | $477,000-0.6%$169/sqft |
Source: MetroList Services of CA #17076455 Report a problem | ||
| 12/18/2017 | Pending sale | $479,900$170/sqft |
Source: Berkshire Hathaway HomeService #17076455 Report a problem | ||
| 12/13/2017 | Price change | $479,900-5.5%$170/sqft |
Source: Berkshire Hathaway HomeService #17076455 Report a problem | ||
| 11/1/2017 | Listed for sale | $508,000+39.2%$180/sqft |
Source: MetroList Services, Inc. #17055572 Report a problem | ||
| 4/27/2017 | Sold | $365,000-1.9%$129/sqft |
Source: Public Record Report a problem | ||
| 8/14/2009 | Sold | $372,000-14.5%$132/sqft |
Source: Public Record Report a problem | ||
| 7/28/2009 | Listed for sale | $434,951$154/sqft |
Source: Centex Homes #us1888837 Report a problem | ||
Public tax history
| Year | Property taxes | Tax assessment |
|---|---|---|
| 2025 | $10,022 +1.4% | $542,739 +2% |
| 2024 | $9,888 +1.6% | $532,098 +2% |
| 2023 | $9,731 +1.9% | $521,665 +2% |
| 2022 | $9,549 +1.2% | $511,437 +2% |
| 2021 | $9,434 +2.2% | $501,410 +3.9% |
| 2020 | $9,229 | $482,375 -0.9% |
| 2019 | $9,229 +1.8% | $486,540 +1.5% |
| 2018 | $9,066 +1.6% | $479,400 +15.9% |
| 2017 | $8,923 +4% | $413,738 +5.3% |
| 2016 | $8,577 +3.7% | $393,000 +5.4% |
| 2015 | $8,268 +2.8% | $373,000 +3% |
| 2014 | $8,043 | $362,000 +27.9% |
| 2013 | -- | $283,000 +13.7% |
| 2012 | -- | $249,000 -3.1% |
| 2011 | -- | $257,000 -6.3% |
| 2010 | -- | $274,218 -7.6% |
| 2009 | -- | $296,834 -19.2% |
| 2008 | -- | $367,509 -30.8% |
| 2007 | -- | $531,034 +189.2% |
| 2006 | -- | $183,622 |
Find assessor info on the county website
Monthly payment
Est. payment
Payment breakdown
Explore the cost of this home by adjusting the details. Changes won't be saved.Climate risks
Neighborhood: 95648
Nearby schools
GreatSchools rating
- 8/10Scott M. Leaman Elementary SchoolGrades: K-5Distance: 0.2 mi
- 9/10Twelve Bridges Middle SchoolGrades: 6-8Distance: 1.8 mi
- 8/10Twelve Bridges High SchoolGrades: 9-12Distance: 1.4 mi
- $832,0004 bd4 ba3.9k sqft1266 Earlham Ln, Lincoln, CA 95648Off Market
- $907,3005 bd4 ba4.7k sqft101 Marshfield Ct, Lincoln, CA 95648Off Market
- $922,6004 bd4 ba3.9k sqft103 Marshfield Ct, Lincoln, CA 95648Off Market
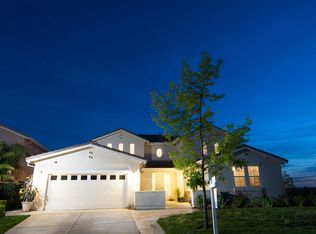
- $905,2005 bd5 ba4.7k sqft1272 Earlham Ln, Lincoln, CA 95648Off Market

- $700,0003 bd3 ba2.8k sqft1563 Stoney Cross Ln, Lincoln, CA 95648Sold
- $714,3005 bd4 ba2.8k sqft1263 Earlham Ln, Lincoln, CA 95648Off Market
- $859,8005 bd4 ba4.7k sqft1269 Earlham Ln, Lincoln, CA 95648Off Market
- $699,4004 bd3 ba2.8k sqft1278 Earlham Ln, Lincoln, CA 95648Off Market
A local agent can set up tours, give advice and negotiate with sellers.
Similar homes
- $749,0004 bd4 ba3.2k sqft1268 Forebridge Ln, Lincoln, CA 95648For Sale
 MLS ID #226070335, Kiana Rodrigues. MetroList Services of CA
 - $645,0003 bd3 ba2.7k sqft849 Sheffield Ln, Lincoln, CA 95648For Sale
 MLS ID #226091747, Debbie Sax. MetroList Services of CA
 - $664,0003 bd3 ba2.2k sqft312 Dewey Ct, Lincoln, CA 95648For Sale
 MLS ID #226089085, Lindsay Carlile. MetroList Services of CA
 - $729,0005 bd3 ba3.1k sqft814 Farrington Ln, Lincoln, CA 95648For Sale
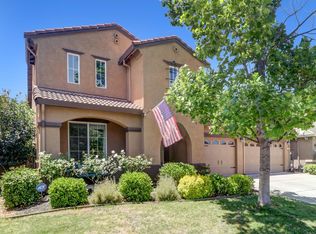 MLS ID #226082446, Lindsey Mullock. MetroList Services of CA
 - $674,9004 bd3 ba3.1k sqft817 Sheffield Ln, Lincoln, CA 95648For SaleMLS ID #226057242, Rich Silvas. MetroList Services of CA
- $684,9993 bd2 ba1.8k sqft435 Stockman Ln, Lincoln, CA 95648For SaleMLS ID #226025640, Lori Frey. MetroList Services of CA
- $695,0002 bd2 ba1.7k sqft885 Bridalveil Ln, Lincoln, CA 95648For SaleMLS ID #226049071, Natalie Banning. MetroList Services of CA
- $899,0004 bd3 ba2.7k sqft1136 Oak Valley Dr, Lincoln, CA 95648For SaleMLS ID #226059508, Sean Work. MetroList Services of CA
- $699,9002 bd2 ba2.2k sqft308 Fleming Ct, Roseville, CA 95747For SaleMLS ID #226082486, Jenny Rosas. MetroList Services of CA
- $794,9004 bd3 ba2.5k sqft1792 San Esteban Cir, Roseville, CA 95747For SaleMLS ID #226041232, Marta Long. MetroList Services of CA
- $675,0004 bd3 ba1.9k sqft2339 Canary Dr, Rocklin, CA 95765For SaleMLS ID #226087143, Carla Hart. MetroList Services of CA
- $734,0004 bd4 ba2.9k sqft962 Browning Ln, Rocklin, CA 95765For SaleMLS ID #225127849, Cobus Rossouw. MetroList Services of CA
- $565,0004 bd2 ba1.6k sqft1242 White Pine Ln, Lincoln, CA 95648For SaleMLS ID #226076633, Anthony Scarpelli. MetroList Services of CA
- $775,0003 bd3 ba2.4k sqft6704 Denali Ct, Rocklin, CA 95765For SaleMLS ID #226077200, Melissa Duvane. MetroList Services of CA
- $835,0004 bd3 ba2.5k sqft225 Bel Flora Ct, Roseville, CA 95747For SaleMLS ID #226086895, Asher Phariss. MetroList Services of CA
- $465,0003 bd3 ba1.7k sqft870 Sierra View Cir Unit 3, Lincoln, CA 95648For SaleMLS ID #226086912, Steve Lamothe. MetroList Services of CA
- $829,0004 bd3 ba2.3k sqft9250 Upper Valley Rd, Auburn, CA 95602For SaleMLS ID #226072685, John A von Brincken. MetroList Services of CA
- $799,9994 bd4 ba3k sqft1431 Skibbereen Way, Rocklin, CA 95765For SaleMLS ID #226054459, Jennifer Terrill. MetroList Services of CA
- $749,0003 bd3 ba2.6k sqft8626 Pershing Ave, Fair Oaks, CA 95628For SaleMLS ID #226082425, Christine Micheli. MetroList Services of CA
- $655,0003 bd2 ba2.3k sqft4855 Whitney Blvd, Rocklin, CA 95677For SaleMLS ID #226034352, Andrea Florez. MetroList Services of CA
Local buyer's agents are ready to help
