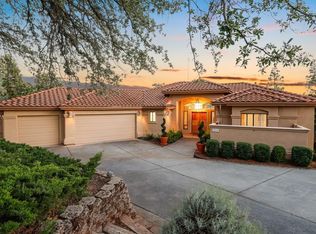
Elegant Contemporary Mediterranean home with stunning stucco exterior and grand arched entry. Soaring cathedral ceilings, fireplace, and expansive windows fill the living room with natural light. Spacious main-level primary suite with patio access, dual vanities, walk-in closet, oversized shower, and jetted soaking tub. Open-concept kitchen with large center island flows to formal dining room and private garden patio. Upstairs features three spacious bedrooms, full bath, and additional living area. Move-in ready with pantry, laundry room, and oversized 3-car garage with workshop area. Inviting patios and decks showcase beautiful sunset and local views. Beautifully maintained home designed for comfortable living and entertaining. Schedule your private showing today!
Active
$829,000
9250 Upper Valley Rd, Auburn, CA 95602
4beds
2,352sqft
Single Family Residence
Built in 1997
0.57 Acres Lot
$811,100 Zestimate®
$352/sqft
$99/mo HOA
What's special
Grand arched entryInviting patios and decksPrivate garden patioFormal dining roomStunning stucco exteriorOversized showerJetted soaking tub
- 61 days
- 507
- 27
Likely to sell faster than
Zillow last checked:
Listing updated:
Listed by:
John A von Brincken DRE #01418154 530-913-4311,
Sierra Homes Realty
Source: MetroList Services of CA,MLS#: 226072685Originating MLS: MetroList Services, Inc.
Facts & features
Interior
Bedrooms & bathrooms
- Bedrooms: 4
- Bathrooms: 3
- Full bathrooms: 2
- Partial bathrooms: 1
Rooms
- Room types: Dining Room, Family Room, Kitchen, Laundry, Workshop, Living Room
Primary bedroom
- Features: Ground Floor
Primary bathroom
- Features: Shower Stall(s), Double Vanity, Jetted Tub, Tile, Walk-In Closet(s)
Dining room
- Features: Breakfast Nook, Formal Room, Bar
Kitchen
- Features: Breakfast Area, Pantry Closet, Skylight(s), Tile Counters
Heating
- Central, Fireplace(s)
Cooling
- Central Air
Appliances
- Included: Built-In Electric Oven, Built-In Electric Range, Range Hood, Dishwasher, Disposal, Plumbed For Ice Maker, Dryer, Washer
- Laundry: Laundry Room, Ground Floor, Inside Room
Features
- Central Vacuum
- Flooring: Carpet, Tile, Wood
- Windows: Skylight(s)
- Number of fireplaces: 1
- Fireplace features: Living Room, Gas
Interior area
- Total structure area: 0
- Total interior livable area: 2,352 sqft
Video & virtual tour
Property
Parking
- Total spaces: 8
- Parking features: Garage Door Opener, Garage Faces Front, Uncovered Parking Spaces 2+, Guest, Interior Access, Driveway, Gentle Down Driveway/Sidewalks
- Garage spaces: 3
- Uncovered spaces: 5
Features
- Levels: Two
- Stories: 2
- Exterior features: Balcony, Uncovered Courtyard
- Has spa: Yes
- Spa features: Bath
Lot
- Size: 0.57 Acres
- Features: Auto Sprinkler F&R, Landscape Back, Landscape Front
- Topography: Snow Line Below,Level,Lot Grade Varies,Trees Few,Snow Line Below,Level,Lot Grade Varies,Trees Few
Details
- Additional structures: Pergola
- Parcel number: 026302023000
- Zoning: Residental
- Special conditions: Standard
Construction
Type & style
- Home type: SingleFamily
- Architectural style: Contemporary
- Property subtype: Single Family Residence
Materials
- Stucco
- Foundation: Combination
- Roof: Cement
Condition
- Year built: 1997
Utilities & green energy
- Electric: 220 Volts in Kitchen, 220 Volts in Laundry
- Sewer: Private Sewer, See Remarks
- Water: Shared Well, Water District, See Remarks
- Utilities for property: Cable Available, Sewer Connected, Electric, Internet Available, Solar, Underground Utilities, Propane, Propane Tank Leased
Green energy
- Energy generation: Solar
Community & HOA
Community
- Subdivision: Auburn Valley
HOA
- Has HOA: Yes
- Amenities included: Trail(s)
- Services included: Road, Maintenance Grounds
- HOA fee: $298 quarterly
Location
- Region: Auburn
Financial & listing details
- Price per square foot: $352/sqft
- Tax assessed value: $642,739
- Price range: $829K - $829K
- Date on market: 7/22/2026
- Road surface type: Paved
Estimated market value
$811,100
$771,000 - $852,000
$3,752/mo
Price history
| Date | Event | Price |
|---|---|---|
| 7/22/2026 | Listed for sale | $829,000+102.2%$352/sqft |
Source: MetroList Services of CA #226072685 Report a problem | ||
| 5/15/2000 | Sold | $410,000+24.6%$174/sqft |
Source: MetroList Services of CA #149904947 Report a problem | ||
| 5/14/1998 | Sold | $329,000+448.3%$140/sqft |
Source: Public Record Report a problem | ||
| 4/28/1997 | Sold | $60,000$26/sqft |
Source: Public Record Report a problem | ||
Public tax history
| Year | Property taxes | Tax assessment |
|---|---|---|
| 2026 | -- | $642,739 +2% |
| 2025 | $6,469 -0.2% | $630,138 +2% |
| 2024 | $6,484 +1% | $617,784 +2% |
| 2023 | $6,418 +0.5% | $605,672 +2% |
| 2022 | $6,383 +3.7% | $593,797 +2% |
| 2021 | $6,155 +0.7% | $582,155 +1% |
| 2020 | $6,111 | $576,187 +2% |
| 2019 | $6,111 +7.7% | $564,890 +2% |
| 2018 | $5,674 +1.8% | $553,814 +2% |
| 2017 | $5,573 +2.1% | $542,956 +2% |
| 2016 | $5,456 +2.5% | $532,311 +1.5% |
| 2015 | $5,324 +20% | $524,316 +20.5% |
| 2014 | $4,437 | $435,000 +19.2% |
| 2013 | -- | $365,000 +2.8% |
| 2012 | -- | $355,000 |
| 2011 | -- | $355,000 -18.9% |
| 2010 | -- | $437,471 -7% |
| 2009 | -- | $470,399 -1.9% |
| 2008 | -- | $479,748 +2% |
| 2007 | -- | $470,342 +2% |
| 2006 | -- | $461,121 +2% |
| 2005 | -- | $452,080 +2% |
| 2004 | -- | $443,217 +1.9% |
| 2003 | -- | $435,094 +2% |
| 2002 | -- | $426,564 +2% |
| 2001 | -- | $418,200 +22.4% |
| 2000 | -- | $341,789 |
Find assessor info on the county website
Monthly payment
Est. payment
Payment breakdown
Explore the cost of this home by adjusting the details. Changes won't be saved.Climate risks
Neighborhood: 95602
Similar homes
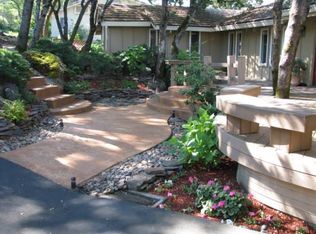
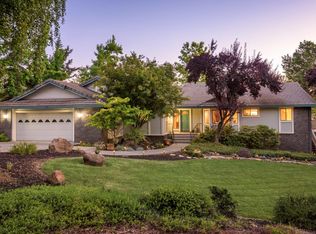
- $830,0003 bd3 ba2.7k sqft9510 Upper Valley Rd, Auburn, CA 95602For Sale
 MLS ID #226055367, Vivie Moore. MetroList Services of CA
 - $895,0004 bd3 ba2.7k sqft11413 Fawn Creek Ct, Auburn, CA 95602For Sale
 MLS ID #226068821, Marissa Leahy. MetroList Services of CA
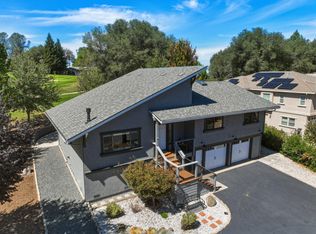
 - $735,0003 bd3 ba1.7k sqft23246 Sunset Ridge Dr, Auburn, CA 95602For Sale
 MLS ID #226112772, Christine Jenkins. MetroList Services of CA
 - $944,9005 bd3 ba3.3k sqft3835 Deer Ridge Ln, Auburn, CA 95602For Sale
 MLS ID #226110896, Karen Tolliver-Jones. MetroList Services of CA
