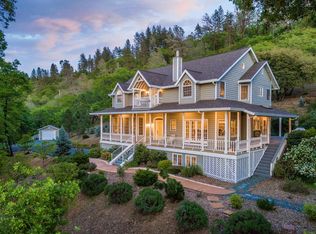
Breathtaking sunset, coastal range and Combie Lake views from this gorgeous custom home. World class recreation is close by with hiking, biking, rafting, skiing and boarding. The expansive decks and patios are perfect for entertaining or savoring your morning coffee with a view! The only room on the second level is the spacious master suite. Enjoy winding down your day in the soothing jetted tub and taking in stunning views from the terrace. The updated gourmet kitchen is a chef's delight. Impress with your culinary skills as family and friends look on from the granite island. The home has plenty of interior storage space along with two large basement storage areas with concrete floors for your extra stuff. This desirable community features magnificent homes, a Firewise designation and is at the perfect elevation in the pines. Cooler in the summer and usually above the fog and below the snow. The Weimar Institute is just a few minute walk away where you can enjoy the beautiful hiking trails. There is a 20 year old vineyard if you'd like to continue the winemaking tradition. The quaint towns of Meadow Vista and Colfax are minutes away with shopping and restaurants, along with excellent schools. The home is in Weimar, between the two towns. There is room for your RV and toys. Living off the I-80 corridor allows you quick and easy access to enjoy the American and Bear rivers, Lake Tahoe, Reno, Sacramento and all the beautiful foothills have to offer. Private setting on top of the world. Come visit and take it all in. You will fall in love!
Active
Price cut: $40K (8/14)
$950,000
770 Bridle Path Rd, Colfax, CA 95713
4beds
2,873sqft
Single Family Residence
Built in 1993
7 Acres Lot
$934,700 Zestimate®
$331/sqft
$75/mo HOA
What's special
Granite islandUpdated gourmet kitchenSpacious master suiteSoothing jetted tub
- 61 days
- 848
- 46
Zillow last checked:
Listing updated:
Listed by:
Kelly Garcia DRE #01245326 530-305-3136,
J. Ellen Realty
Source: MetroList Services of CA,MLS#: 226084663Originating MLS: MetroList Services, Inc.
Facts & features
Interior
Bedrooms & bathrooms
- Bedrooms: 4
- Bathrooms: 3
- Full bathrooms: 2
- Partial bathrooms: 1
Rooms
- Room types: Storage, Great Room, Kitchen, Wine Storage Area, Laundry, Living Room
Primary bedroom
- Features: Balcony, Walk-In Closet, Outside Access
Primary bathroom
- Features: Shower Stall(s), Double Vanity, Jetted Tub, Tile, Marble, Tub w/Shower Over, Window
Dining room
- Features: Formal Room
Kitchen
- Features: Breakfast Area, Pantry Closet, Quartz Counter, Granite Counters, Slab Counter, Kitchen Island
Heating
- Central, Propane Stove, Fireplace(s)
Cooling
- Ceiling Fan(s), Central Air, Whole House Fan
Appliances
- Included: Free-Standing Refrigerator, Gas Cooktop, Ice Maker, Dishwasher, Disposal, Microwave, Double Oven, Dryer, Washer
- Laundry: Laundry Room, Cabinets, Sink, Inside Room
Features
- Central Vacuum
- Flooring: Carpet, Tile, Vinyl, Wood
- Number of fireplaces: 2
- Fireplace features: Gas
Interior area
- Total structure area: 0
- Total interior livable area: 2,873 sqft
Property
Parking
- Total spaces: 4
- Parking features: Covered, RV Possible, Uncovered Parking Spaces 2+, Garage Faces Side, See Remarks, Driveway
- Garage spaces: 3
- Carport spaces: 1
- Has uncovered spaces: Yes
Features
- Levels: Two
- Stories: 2
- Exterior features: Balcony, Uncovered Courtyard
- Has spa: Yes
- Spa features: Bath
- Fencing: Partial,Entry Gate
Lot
- Size: 7 Acres
- Features: Auto Sprinkler F&R, Landscape Back, Landscape Front, See Remarks
- Topography: Lot Grade Varies,Ridge,Lot Grade Varies,Ridge
Details
- Parcel number: 072071045000
- Zoning: Res
- Special conditions: Standard
Construction
Type & style
- Home type: SingleFamily
- Property subtype: Single Family Residence
Materials
- Stucco, Frame, Wood
- Foundation: Raised
- Roof: Tile
Condition
- Year built: 1993
Utilities & green energy
- Electric: 220 Volts in Kitchen, See Remarks, 220 Volts in Laundry
- Sewer: Septic System
- Water: Public, Water District
- Utilities for property: Cable Available, Electric, Internet Available, Propane Tank Leased
Community & HOA
Community
- Subdivision: Coyote Hills
HOA
- Has HOA: Yes
- Amenities included: None
- Services included: Road
- HOA fee: $900 annually
Location
- Region: Colfax
Financial & listing details
- Price per square foot: $331/sqft
- Tax assessed value: $887,841
- Price range: $950K - $950K
- Date on market: 7/18/2026
- Road surface type: Asphalt
Estimated market value
$934,700
$888,000 - $981,000
$3,859/mo
Price history
Price history is unavailable.
Public tax history
| Year | Property taxes | Tax assessment |
|---|---|---|
| 2026 | -- | $887,841 +2% |
| 2025 | $9,130 -0.6% | $870,433 +2% |
| 2024 | $9,182 +1.6% | $853,367 +2% |
| 2023 | $9,040 +1.9% | $836,635 +2% |
| 2022 | $8,871 +2.3% | $820,232 +2% |
| 2021 | $8,675 +1.2% | $804,150 +1% |
| 2020 | $8,568 | $795,905 +2% |
| 2019 | $8,568 +8.2% | $780,300 +2% |
| 2018 | $7,922 +2% | $765,000 +2.1% |
| 2017 | $7,769 +2.6% | $749,000 +2.5% |
| 2016 | $7,568 +3.9% | $731,000 -6.7% |
| 2015 | $7,282 +23.7% | $783,300 +37.4% |
| 2014 | $5,886 | $570,000 +20% |
| 2013 | -- | $475,000 |
| 2012 | -- | $475,000 |
| 2011 | -- | $475,000 -24.4% |
| 2010 | -- | $628,698 |
| 2009 | -- | $628,698 -12.3% |
| 2008 | -- | $716,711 +2% |
| 2007 | -- | $702,659 +2% |
| 2006 | -- | $688,882 +2% |
| 2005 | -- | $675,376 +2% |
| 2004 | -- | $662,134 +1.9% |
| 2003 | -- | $650,000 +20.9% |
| 2002 | -- | $537,464 +2% |
| 2001 | -- | $526,927 +14.5% |
| 2000 | -- | $460,000 |
Find assessor info on the county website
Monthly payment
Est. payment
Payment breakdown
Explore the cost of this home by adjusting the details. Changes won't be saved.Climate risks
Neighborhood: 95713
Similar homes
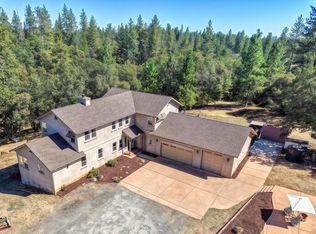
- $899,0004 bd4 ba3.4k sqft20758 S Manzanita Hills Rd, Colfax, CA 95713For Sale
 MLS ID #226089211, Jana Reyes. MetroList Services of CA
 - $895,0004 bd6 ba3.1k sqft717 Swanson Ln, Colfax, CA 95713For Sale
 MLS ID #226082855, Anthony DiCicco. MetroList Services of CA
 - $1,150,0003 bd4 ba4.1k sqft1880 Buck Ridge Ct, Colfax, CA 95713For Sale
 MLS ID #226115313, Anthony DiCicco. MetroList Services of CA
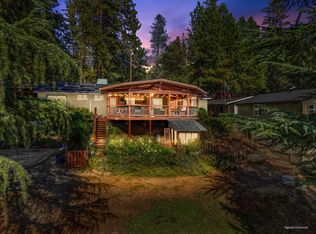
 - $885,0003 bd2 ba1.7k sqft1050 Sierra Dawn Ln, Colfax, CA 95713For Sale
 MLS ID #226113274, Monique Park. MetroList Services of CA
Local buyer's agents are ready to help
