Welcome to your private oasis. Tucked back from the road for ultimate privacy, this beautifully remodeled 4-bedroom, 2-bathroom single-story home sits on 2.26 flat to gently sloping acres adorned with mature trees. Offering approximately 2,048 square feet of open-concept living space, the home is in excellent condition and features premium finishes throughout, including gorgeous Acacia wood floors through the majority of the interior. The bright and airy open floor plan flows effortlessly, creating an inviting space for entertaining and everyday living. The primary suite serves as a luxurious retreat, boasting a spa-like bathroom complete with a custom steam shower and a large soaking tub. Energy efficiency and durability are built right in with a premium Cool Roof (Solaris Comp). Stepping outside, the backyard transforms into an entertainer's paradise. A huge deck overlooks a sparkling, solar-heated saltwater pool, which features a newly resurfaced Cool Deck surround to ensure comfort on warm summer days. For hobbyists, tradespeople, or those needing extensive storage, the property provides unmatched outbuildings. In addition to the attached 2-car garage, you will find a detached 2-car garage with a workshop and a massive 24' x 30' x 12' metal building perfect for an RV, boat, or heavy equipment. This rare combination of a turnkey updated home, functional acreage, and incredible workshop space offers a lifestyle of privacy and convenience that is truly hard to find.
Active
$775,000
3663 Christian Valley Rd, Auburn, CA 95602
4beds
2,048sqft
Single Family Residence
Built in 1977
2.27 Acres Lot
$756,600 Zestimate®
$378/sqft
$-- HOA
What's special
Spa-like bathroomPremium finishes throughoutCustom steam showerLarge soaking tub
- 42 days
- 1,341
- 107
Likely to sell faster than
Zillow last checked:
Listing updated:
Listed by:
Ken Meyer DRE #00933339 530-906-8971,
Advantage Real Estate
Source: MetroList Services of CA,MLS#: 226121819Originating MLS: MetroList Services, Inc.
Facts & features
Interior
Bedrooms & bathrooms
- Bedrooms: 4
- Bathrooms: 2
- Full bathrooms: 2
Rooms
- Room types: Game Room, Kitchen, Laundry, Workshop
Primary bedroom
- Features: Ground Floor, Walk-In Closet
Primary bathroom
- Features: Shower Stall(s), Tile, Tub, Window
Dining room
- Features: Breakfast Nook, Bar, Formal Area
Kitchen
- Features: Butlers Pantry, Laminate Counters
Heating
- Pellet Stove, Propane, Central, Fireplace Insert
Cooling
- Ceiling Fan(s), Central Air
Appliances
- Included: Built-In Electric Oven, Dishwasher, Disposal, Microwave, Plumbed For Ice Maker, Self Cleaning Oven, Electric Cooktop
- Laundry: Laundry Room, Cabinets, Inside Room
Features
- Flooring: Carpet, Linoleum, Vinyl, Wood
- Number of fireplaces: 1
- Fireplace features: Insert, Family Room, Wood Burning
Interior area
- Total interior livable area: 2,048 sqft
Property
Parking
- Total spaces: 4
- Parking features: Attached, RV Access/Parking, Detached, RV Storage, Garage Door Opener, Garage Faces Front, Workshop in Garage, Gentle Up Driveway/Sidewalks, Upslope Driveway/Sidewalks
- Attached garage spaces: 4
Features
- Levels: One
- Stories: 1
- Has private pool: Yes
- Pool features: In Ground, On Lot, Fenced, Gunite
- Fencing: See Remarks
Lot
- Size: 2.27 Acres
- Features: Dead End, Shape Regular, Low Maintenance
- Topography: Level,Lot Sloped,Trees Many,Rock Outcropping,Upslope,Level,Lot Sloped,Trees Many,Rock Outcropping,Upslope
Details
- Additional structures: Workshop, Outbuilding
- Parcel number: 075182004000
- Zoning: RS-AG-100
- Special conditions: Other
- Horses can be raised: Yes
- Horse amenities: None
Construction
Type & style
- Home type: SingleFamily
- Architectural style: Contemporary
- Property subtype: Single Family Residence
Materials
- Stone, Stucco, Frame, Wood
- Foundation: Raised
- Roof: Composition
Condition
- Year built: 1977
Utilities & green energy
- Electric: 220 Volts, 220 Volts in Kitchen, 220 Volts in Laundry
- Sewer: Septic System, Septic Connected
- Water: Public
- Utilities for property: Public, Propane Tank Leased
Community & HOA
Location
- Region: Auburn
Financial & listing details
- Price per square foot: $378/sqft
- Tax assessed value: $481,381
- Price range: $775K - $775K
- Date on market: 10/1/2026
- Road surface type: Paved, Unpaved
Estimated market value
$756,600
$719,000 - $794,000
$3,985/mo
Price history
| Date | Event | Price |
|---|---|---|
| 10/1/2026 | Listed for sale | $775,000+101.3%$378/sqft |
Source: MetroList Services of CA #226121819 Report a problem | ||
| 9/11/2013 | Sold | $385,000$188/sqft |
Source: MetroList Services of CA #13043999 Report a problem | ||
Public tax history
| Year | Property taxes | Tax assessment |
|---|---|---|
| 2026 | -- | $481,381 +2% |
| 2025 | $4,720 -0.7% | $471,943 +2% |
| 2024 | $4,753 +1.5% | $462,690 +2% |
| 2023 | $4,682 +1.8% | $453,619 +2% |
| 2022 | $4,598 +2.2% | $444,726 +2% |
| 2021 | $4,498 +1.2% | $436,007 +1% |
| 2020 | $4,446 | $431,537 +2% |
| 2019 | $4,446 +5.8% | $423,076 +2% |
| 2018 | $4,203 +1.8% | $414,782 +2% |
| 2017 | $4,127 +2.2% | $406,650 +2% |
| 2016 | $4,039 +2.5% | $398,678 +1.5% |
| 2015 | $3,940 +4.9% | $392,691 +5.3% |
| 2014 | $3,757 | $373,000 +138.7% |
| 2013 | -- | $156,236 +2% |
| 2012 | -- | $153,174 +2% |
| 2011 | -- | $150,172 +0.8% |
| 2010 | -- | $149,050 -0.2% |
| 2009 | -- | $149,405 +2% |
| 2008 | -- | $146,476 +2% |
| 2007 | -- | $143,605 +2% |
| 2006 | -- | $140,790 +2% |
| 2005 | -- | $138,031 +2% |
| 2004 | -- | $135,325 +1.9% |
| 2003 | -- | $132,846 +2% |
| 2002 | -- | $130,242 +2% |
| 2001 | -- | $127,689 +2% |
| 2000 | -- | $125,186 |
Find assessor info on the county website
Monthly payment
Est. payment
Payment breakdown
Explore the cost of this home by adjusting the details. Changes won't be saved.Climate risks
Neighborhood: 95602
- $852,2004 bd2 ba2.5k sqft3677 Christian Valley Rd, Auburn, CA 95602Off Market
- $928,2004 bd2 ba2.6k sqft3603 Christian Valley Rd, Auburn, CA 95602Off Market
- $443,5003 bd1 ba1.5k sqft3580 Christian Valley Rd, Auburn, CA 95602Off Market
- $677,0003 bd3 ba2.4k sqft3475 Christian Valley Rd, Auburn, CA 95602Off Market

Similar homes
- $789,0003 bd3 ba2.5k sqft3707 Witt Rd, Auburn, CA 95602For Sale
 MLS ID #226097755, Laura Costa. MetroList Services of CA
- $999,0003 bd2 ba1.8k sqft1644 Hidden Valley Ln, Auburn, CA 95602For Sale
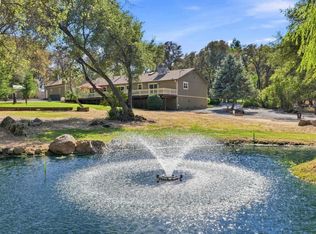 MLS ID #41151667, June Jardin. Bay East AOR
- $699,9005 bd3 ba2.2k sqft11745 Del Paso Ct, Auburn, CA 95602For Sale
 MLS ID #226085147, Stacy Capellanio. MetroList Services of CA
- $737,0003 bd3 ba1.9k sqft10394 Wolf Dr, Grass Valley, CA 95949For Sale
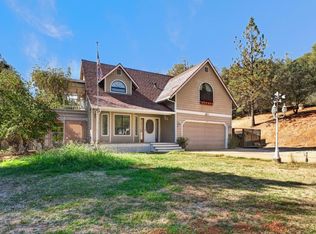 MLS ID #226130017, Jason Habeeb. MetroList Services of CA
