OPEN HOUSE SATURDAY 10/24 & SUNDAY 10/25, 12:30–3:00 PM! Experience peaceful single-story living on 4.7 picturesque acres in Auburn’s desirable Christian Valley area. Mostly flat and dotted with magnificent mature oak trees, the property offers privacy, natural beauty, and room to pursue your passions. Tucked along a quiet private road just minutes from Interstate 80, this inviting home welcomes you into a living room with vaulted ceilings, expansive windows overlooking the grounds, and a wood-burning stove with a stone surround. The living room flows into the dining area and kitchen, where generous counter space and breakfast-bar seating make gathering easy. The home offers three bedrooms, including a spacious primary suite with direct outdoor access overlooking the beautiful grounds and pond. An indoor laundry room adds everyday convenience. Step outside to lush, mature landscaping, a pond, dirt bike track, horseshoe pit, abundant wildlife, and plenty of room for recreation and entertaining. A large fenced enclosure offers flexibility for dogs, chickens, or other uses. Beyond the home, a separate shop/additional garage features workbenches, utilities, a wood-burning fireplace, and an overhead storage loft accessed by stairs. A finished room adjoining the shop offers space to add a kitchen and bathroom, creating potential for a future ADU conversion, subject to applicable approvals. Additional sheds accommodate tools, landscaping equipment, and outdoor essentials, complemented by a dedicated well shed. The property is supported by ditch water with gravity-fed irrigation serving the grounds and pond, irrigation and electrical service throughout much of the acreage, and well water with UV purification and salt filtration systems. A septic system replaced in 2025 and pre-wiring for a future pool further enhance this versatile foothill retreat, with space to relax, create, and explore.
For sale
$999,000
1644 Hidden Valley Ln, Auburn, CA 95602
3beds
1,883sqft
Residential, Single Family Residence
Built in 1983
4.7 Acres Lot
$963,500 Zestimate®
$531/sqft
$-- HOA
What's special
Horseshoe pitPeaceful single-story livingBreakfast-bar seatingGenerous counter spaceAbundant wildlifeThree bedroomsLush mature landscaping
- 6 days
- 689
- 56
Zillow last checked:
Listing updated:
Listed by:
June Jardin DRE #01381335 925-525-1425,
Bhhs Drysdale Properties,
Shawna Stephenson DRE #01434255 925-634-3200,
Bhhs Drysdale Properties
Source: Bay East AOR,MLS#: 41151667
Facts & features
Interior
Bedrooms & bathrooms
- Bedrooms: 3
- Bathrooms: 2
- Full bathrooms: 2
Rooms
- Room types: 3 Bedrooms, Primary Bedrm Suite - 1, Main Entry, Dining Room, Family Room, Workshop, Dining Area, Eat-In Kitchen, Storage, Kitchen, Laundry, Primary Bathroom, Possible Guest, Attic
Kitchen
- Features: Breakfast Bar, Breakfast Nook, Counter - Solid Surface, Dishwasher, Disposal, Gas Range/Cooktop, Microwave, Range/Oven Built-in
Heating
- Forced Air, Wood Stove
Cooling
- Ceiling Fan(s), Central Air
Appliances
- Included: Dishwasher, Gas Range, Microwave, Range, Gas Water Heater, Water Softener
- Laundry: Hookups Only, Laundry Room, Electric, Inside, Sink, Common Area
Features
- Storage, Breakfast Bar, Breakfast Nook, Counter - Solid Surface
- Flooring: Laminate, Carpet
- Number of fireplaces: 1
- Fireplace features: Family Room, Free Standing, Wood Burning, See Remarks
Interior area
- Total structure area: 1,883
- Total interior livable area: 1,883 sqft
Video & virtual tour
Property
Parking
- Total spaces: 3
- Parking features: Attached, Direct Access, RV/Boat Parking, Side Yard Access, Workshop in Garage, Parking Lot, Garage, Boat, Garage Faces Front, Private, Garage Door Opener, RV Access/Parking, RV Possible, RV Storage
- Garage spaces: 3
Features
- Levels: One
- Stories: 1
- Patio & porch: Deck, Front Porch, Porch
- Exterior features: Dog Run, Garden/Play, Storage, Private Entrance
- Pool features: None
- Fencing: Partial
- Has view: Yes
- View description: Forest, Pasture, Trees/Woods
- Waterfront features: Pond
Lot
- Size: 4.7 Acres
- Features: Horses Possible, Irregular Lot, Private, Wooded, Sprinklers In Rear, Landscaped, Back Yard, Front Yard, Side Yard, Landscape Back, Landscape Front
Details
- Additional structures: Shed(s)
- Parcel number: 077023031000
- Special conditions: Standard
- Other equipment: Irrigation Equipment
- Horses can be raised: Yes
Construction
Type & style
- Home type: SingleFamily
- Architectural style: Ranch
- Property subtype: Residential, Single Family Residence
Materials
- Wood Siding
- Roof: Composition
Condition
- Existing
- New construction: No
- Year built: 1983
Utilities & green energy
- Electric: No Solar
- Sewer: Septic Tank
- Water: Well, Irrigation Connected
Community & HOA
Community
- Security: Double Strapped Water Heater, Smoke Detector(s)
- Subdivision: Not Listed
HOA
- Has HOA: No
Location
- Region: Auburn
Financial & listing details
- Price per square foot: $531/sqft
- Tax assessed value: $884,000
- Price range: $999K - $999K
- Date on market: 10/19/2026
- Listing agreement: Excl Right
- Listing terms: Cash,Conventional,1031 Exchange,FHA,Creative
Estimated market value
$963,500
$915,000 - $1.01M
$4,002/mo
Price history
| Date | Event | Price |
|---|---|---|
| 10/19/2026 | Listed for sale | $999,000+13.5%$531/sqft |
Source:  Bay East AOR #41151667 Report a problem | ||
| 7/1/2022 | Sold | $880,000+10.7%$467/sqft |
Source: MetroList Services of CA #222071559 Report a problem | ||
| 6/9/2022 | Pending sale | $795,000$422/sqft |
Source: MetroList Services of CA #222071559 Report a problem | ||
| 6/3/2022 | Listed for sale | $795,000$422/sqft |
Source: MetroList Services of CA #222071559 Report a problem | ||
Public tax history
| Year | Property taxes | Tax assessment |
|---|---|---|
| 2026 | -- | $884,000 +4.9% |
| 2025 | $8,523 +2.6% | $842,308 +5.4% |
| 2024 | $8,307 -9.6% | $798,864 -9.2% |
| 2023 | $9,193 +541.3% | $880,000 +209.6% |
| 2022 | $1,434 +2.6% | $284,279 +2% |
| 2021 | $1,398 -0.9% | $278,706 +1% |
| 2020 | $1,410 | $275,849 +2% |
| 2019 | $1,410 +3.3% | $270,441 +2% |
| 2018 | $1,364 +0.9% | $265,139 +2% |
| 2017 | $1,353 -47.3% | $259,941 +2% |
| 2016 | $2,566 +2.5% | $254,845 +1.5% |
| 2015 | $2,503 +1.6% | $251,018 +2% |
| 2014 | $2,464 | $246,102 +0.5% |
| 2013 | -- | $244,991 +2% |
| 2012 | -- | $240,188 +2% |
| 2011 | -- | $235,480 +0.8% |
| 2010 | -- | $233,721 -0.2% |
| 2009 | -- | $234,278 +2% |
| 2008 | -- | $229,685 +2% |
| 2007 | -- | $225,182 +2% |
| 2006 | -- | $220,767 +2% |
| 2005 | -- | $216,439 +2% |
| 2004 | -- | $212,196 +10.2% |
| 2003 | -- | $192,503 +8% |
| 2002 | -- | $178,239 +2% |
| 2001 | -- | $174,745 +2% |
| 2000 | -- | $171,320 |
Find assessor info on the county website
Monthly payment
Est. payment
Payment breakdown
Explore the cost of this home by adjusting the details. Changes won't be saved.Climate risks
Neighborhood: 95602
- $545,400-- bd-- ba-- sqft1480 Christian Valley Rd, Auburn, CA 95602Off Market
- $703,9004 bd2 ba2.1k sqft1660 Hidden Valley Ln, Auburn, CA 95602Off Market
- $454,8003 bd1 ba1.4k sqft1681 Hidden Valley Ln, Auburn, CA 95602Off Market
- $423,4003 bd1 ba1.5k sqft1326 Christian Valley Rd, Auburn, CA 95602Off Market
Similar homes
- $789,0003 bd3 ba2.5k sqft3707 Witt Rd, Auburn, CA 95602For Sale
 MLS ID #226097755, Laura Costa. MetroList Services of CA
- $859,0003 bd3 ba2.1k sqft11245 Edgewood Rd, Auburn, CA 95603For Sale
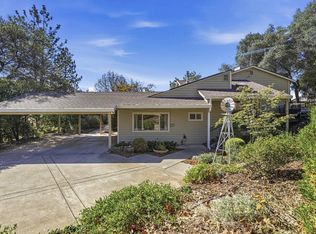 MLS ID #226126911, Amer Baig. MetroList Services of CA
- $685,0003 bd2 ba1.8k sqft5186 Pondorex Rd, Auburn, CA 95602For Sale
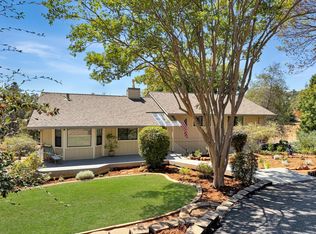 MLS ID #226113716, Eric Hatch. MetroList Services of CA
- $639,0004 bd2 ba1.9k sqft4900 Lorin Ct, Auburn, CA 95602For Sale
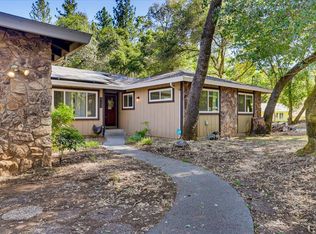 MLS ID #226085612, Diane (Di) Helms. MetroList Services of CA
