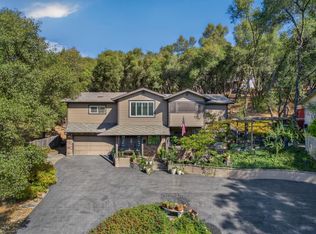
New Price! Welcome to this beautifully maintained home overlooking the 5th hole of the Lake of the Pines Golf Course in Auburn, CA. Natural light fills the home, highlighted by high ceilings and an open floor plan that creates a spacious feel with room for everyone.WATCH the VIDEO! Enjoy preparing meals in the stylish kitchen, featuring subway tile, granite countertops, and attractive cabinetry. The bathrooms have been beautifully redone with neutral tones that complement any decor. Set on a generous .37-acre corner lot, this home enjoys extra privacy with just one neighboring property. You'll appreciate the gracious patio, your own horseshoe pit, and plenty of parking for family and friends. Walk less than half a mile to the outstanding amenities of Lake of the Pines-- clubhouse, golf, bocce, main beach, pool, tennis, and a variety of water activities. Off of the two-car garage are two additional storage areas for sporting gear and holiday decorations. Peaceful, comfortable and inviting, this home is truly move-in ready. Located just between Auburn and Grass Valley, with an easy hour's drive to the Sacramento airport and the ski slopes.
Active
Price cut: $10K (10/14)
$725,000
23246 Sunset Ridge Dr, Auburn, CA 95602
3beds
1,764sqft
Single Family Residence
Built in 1982
0.37 Acres Lot
$713,000 Zestimate®
$411/sqft
$371/mo HOA
What's special
Two-car garageHorseshoe pitGracious patioHigh ceilingsOpen floor planAttractive cabinetryGranite countertops
- 39 days
- 650
- 21
Zillow last checked:
Listing updated:
Listed by:
Christine Jenkins DRE #01427700 530-906-4715,
Century 21 Cornerstone Realty
Source: MetroList Services of CA,MLS#: 226112772Originating MLS: MetroList Services, Inc.
Facts & features
Interior
Bedrooms & bathrooms
- Bedrooms: 3
- Bathrooms: 3
- Full bathrooms: 2
- Partial bathrooms: 1
Primary bedroom
- Features: Closet
Primary bathroom
- Features: Closet, Shower Stall(s), Double Vanity, Granite Counters, Tile, Window
Dining room
- Features: Bar, Dining/Living Combo, Formal Area
Kitchen
- Features: Granite Counters, Kitchen Island
Heating
- Propane, Central, Wood Stove
Cooling
- Ceiling Fan(s), Central Air, Whole House Fan
Appliances
- Included: Free-Standing Refrigerator, Built-In Gas Oven, Built-In Gas Range, Ice Maker, Dishwasher, Disposal, Microwave, Electric Water Heater, Dryer, Washer
- Laundry: Laundry Closet
Features
- Flooring: Carpet, Laminate, Tile, Luxury Vinyl Plank
- Number of fireplaces: 1
- Fireplace features: Living Room, Gas Log, Wood Burning Stove
Interior area
- Total interior livable area: 1,764 sqft
Video & virtual tour
Property
Parking
- Total spaces: 2
- Parking features: Attached, Garage Faces Front, Driveway
- Attached garage spaces: 2
- Has uncovered spaces: Yes
Features
- Levels: Two
- Stories: 2
- Frontage type: Golf Course
Lot
- Size: 0.37 Acres
- Features: Adjacent to Golf Course, Close to Clubhouse, Landscape Back, Landscape Front, Low Maintenance
- Topography: Snow Line Below,Level,Snow Line Below,Level
Details
- Parcel number: 021090022000
- Zoning: R1-X-PD
- Special conditions: Trust
Construction
Type & style
- Home type: SingleFamily
- Architectural style: Contemporary
- Property subtype: Single Family Residence
Materials
- Stucco, Frame
- Foundation: Raised
- Roof: Composition
Condition
- Year built: 1982
Utilities & green energy
- Electric: 220 Volts, 220 Volts in Laundry
- Sewer: Public Sewer
- Water: Public
- Utilities for property: Cable Connected, Electric, Sewer In & Connected, Internet Available, Propane, Propane Tank Leased
Community & HOA
Community
- Features: Gated
HOA
- Has HOA: Yes
- Amenities included: Barbecue, Playground, Pool, Clubhouse, Dog Park, Recreation Facilities, Game Court Exterior, Golf Course, Tennis Court(s), Lake, Park
- Services included: Cable TV, Organized Activities, Pool, Recreation Facility, Security, Management
- HOA fee: $371 monthly
Location
- Region: Auburn
Financial & listing details
- Price per square foot: $411/sqft
- Tax assessed value: $609,301
- Price range: $725K - $725K
- Date on market: 9/11/2026
- Road surface type: Asphalt, Paved
Estimated market value
$713,000
$677,000 - $749,000
$3,525/mo
Price history
| Date | Event | Price |
|---|---|---|
| 10/14/2026 | Price change | $725,000-1.4%$411/sqft |
Source: MetroList Services of CA #226112772 Report a problem | ||
| 9/11/2026 | Listed for sale | $735,000+40%$417/sqft |
Source: MetroList Services of CA #226112772 Report a problem | ||
| 1/26/2018 | Sold | $525,000-2.6%$298/sqft |
Source: MetroList Services of CA #17604747 Report a problem | ||
| 12/24/2017 | Pending sale | $539,000$306/sqft |
Source: Better Homes and Gardens Real Estate Reliance Partners #17077923 Report a problem | ||
| 12/22/2017 | Listed for sale | $539,000+58.5%$306/sqft |
Source: Better Homes and Gardens RE #17077923 Report a problem | ||
| 3/31/2017 | Sold | $340,000+15.3%$193/sqft |
Source: Public Record Report a problem | ||
| 9/2/2014 | Listing removed | $295,000$167/sqft |
Source: CENTURY 21 Foothill Realty #20140931 Report a problem | ||
| 6/17/2014 | Price change | $295,000-1.3%$167/sqft |
Source: CENTURY 21 Foothill Realty #20140931 Report a problem | ||
| 4/19/2014 | Listed for sale | $299,000-0.3%$170/sqft |
Source: CENTURY 21 Foothill Realty #20140931 Report a problem | ||
| 3/5/2007 | Sold | $300,000$170/sqft |
Source: Public Record Report a problem | ||
Public tax history
| Year | Property taxes | Tax assessment |
|---|---|---|
| 2026 | -- | $609,301 +2% |
| 2025 | $8,388 +1.6% | $597,355 +2% |
| 2024 | $8,253 +3.7% | $585,643 +2% |
| 2023 | $7,961 +5.2% | $574,161 +2% |
| 2022 | $7,565 +5.4% | $562,904 +2% |
| 2021 | $7,180 +3% | $551,868 +1% |
| 2020 | $6,972 +1.7% | $546,210 +2% |
| 2019 | $6,857 +40.6% | $535,500 +54.4% |
| 2018 | $4,878 +14.5% | $346,800 +20.6% |
| 2017 | $4,259 +9.7% | $287,600 +12.2% |
| 2016 | $3,883 +4.5% | $256,400 +6.9% |
| 2015 | $3,715 +6.3% | $239,800 +10.3% |
| 2014 | $3,495 | $217,500 +15.1% |
| 2013 | -- | $189,000 |
| 2012 | -- | $189,000 -7.4% |
| 2011 | -- | $204,000 -8.9% |
| 2010 | -- | $224,000 -19.6% |
| 2009 | -- | $278,460 |
| 2008 | -- | $278,460 +85% |
| 2007 | -- | $150,499 +2% |
| 2006 | -- | $147,549 +2% |
| 2005 | -- | $144,657 +2% |
| 2004 | -- | $141,822 +1.9% |
| 2003 | -- | $139,224 +2% |
| 2002 | -- | $136,495 +2% |
| 2001 | -- | $133,820 |
Find assessor info on the county website
Monthly payment
Est. payment
Payment breakdown
Explore the cost of this home by adjusting the details. Changes won't be saved.Climate risks
Neighborhood: 95602

Similar homes
- $559,0003 bd2 ba2.4k sqft23602 Acacia Ct, Auburn, CA 95602For Sale
 MLS ID #226123102, Steve French. MetroList Services of CA
- $789,0003 bd3 ba2.5k sqft3707 Witt Rd, Auburn, CA 95602For Sale
 MLS ID #226097755, Laura Costa. MetroList Services of CA
- $547,0003 bd2 ba1.5k sqft14090 Torrey Pines Dr, Auburn, CA 95602For Sale
 MLS ID #226120317, Christine Jenkins. MetroList Services of CA
- $639,0004 bd2 ba1.9k sqft4900 Lorin Ct, Auburn, CA 95602For Sale
 MLS ID #226085612, Diane (Di) Helms. MetroList Services of CA
